Facebook
  • Container house Space capsule E6,LCD Alu Steel
  • Container house Space capsule E6,LCD Alu Steel
  • Container house Space capsule E6,LCD Alu Steel
  • Container house Space capsule E6,LCD Alu Steel
  • Container house Space capsule E6,LCD Alu Steel
  • Container house Space capsule E6,LCD Alu Steel
  • Container house Space capsule E6,LCD Alu Steel
  • Container house Space capsule E6,LCD Alu Steel

Container house Space capsule E6

No.##00115
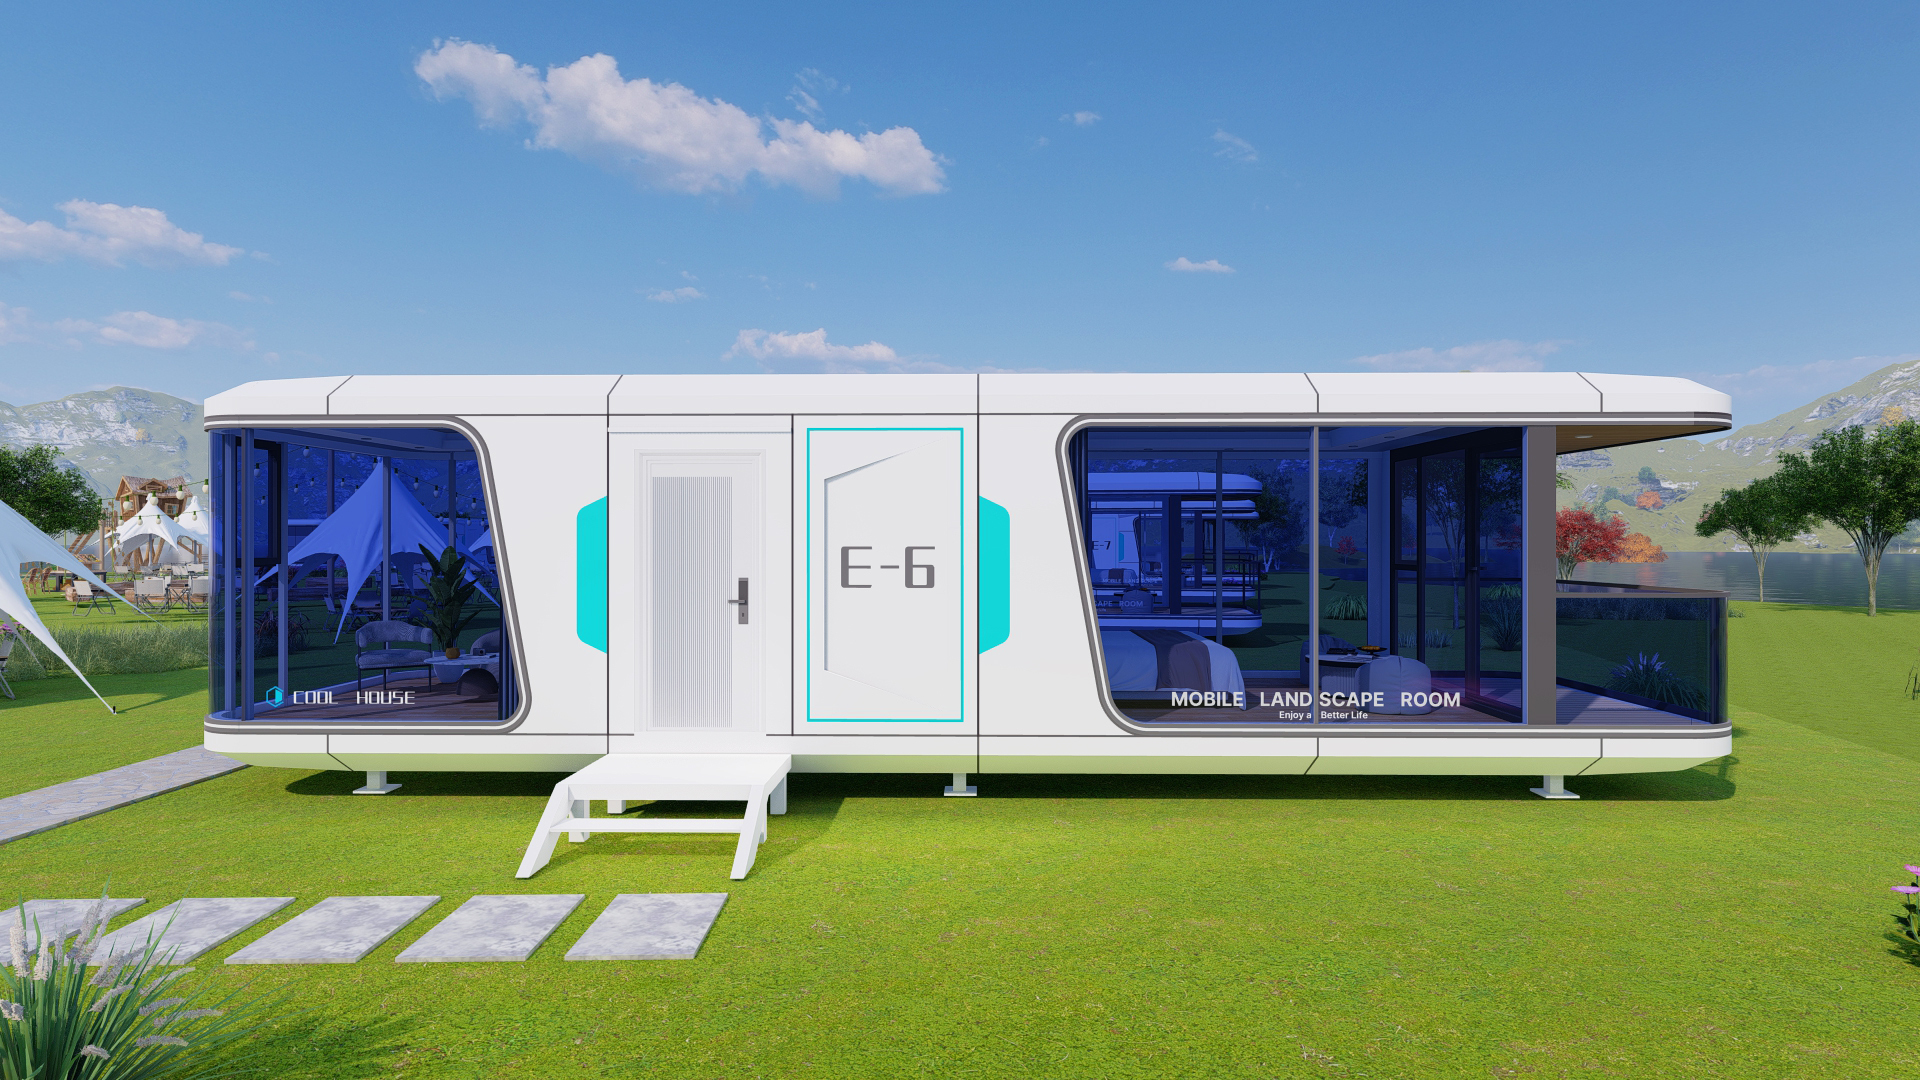
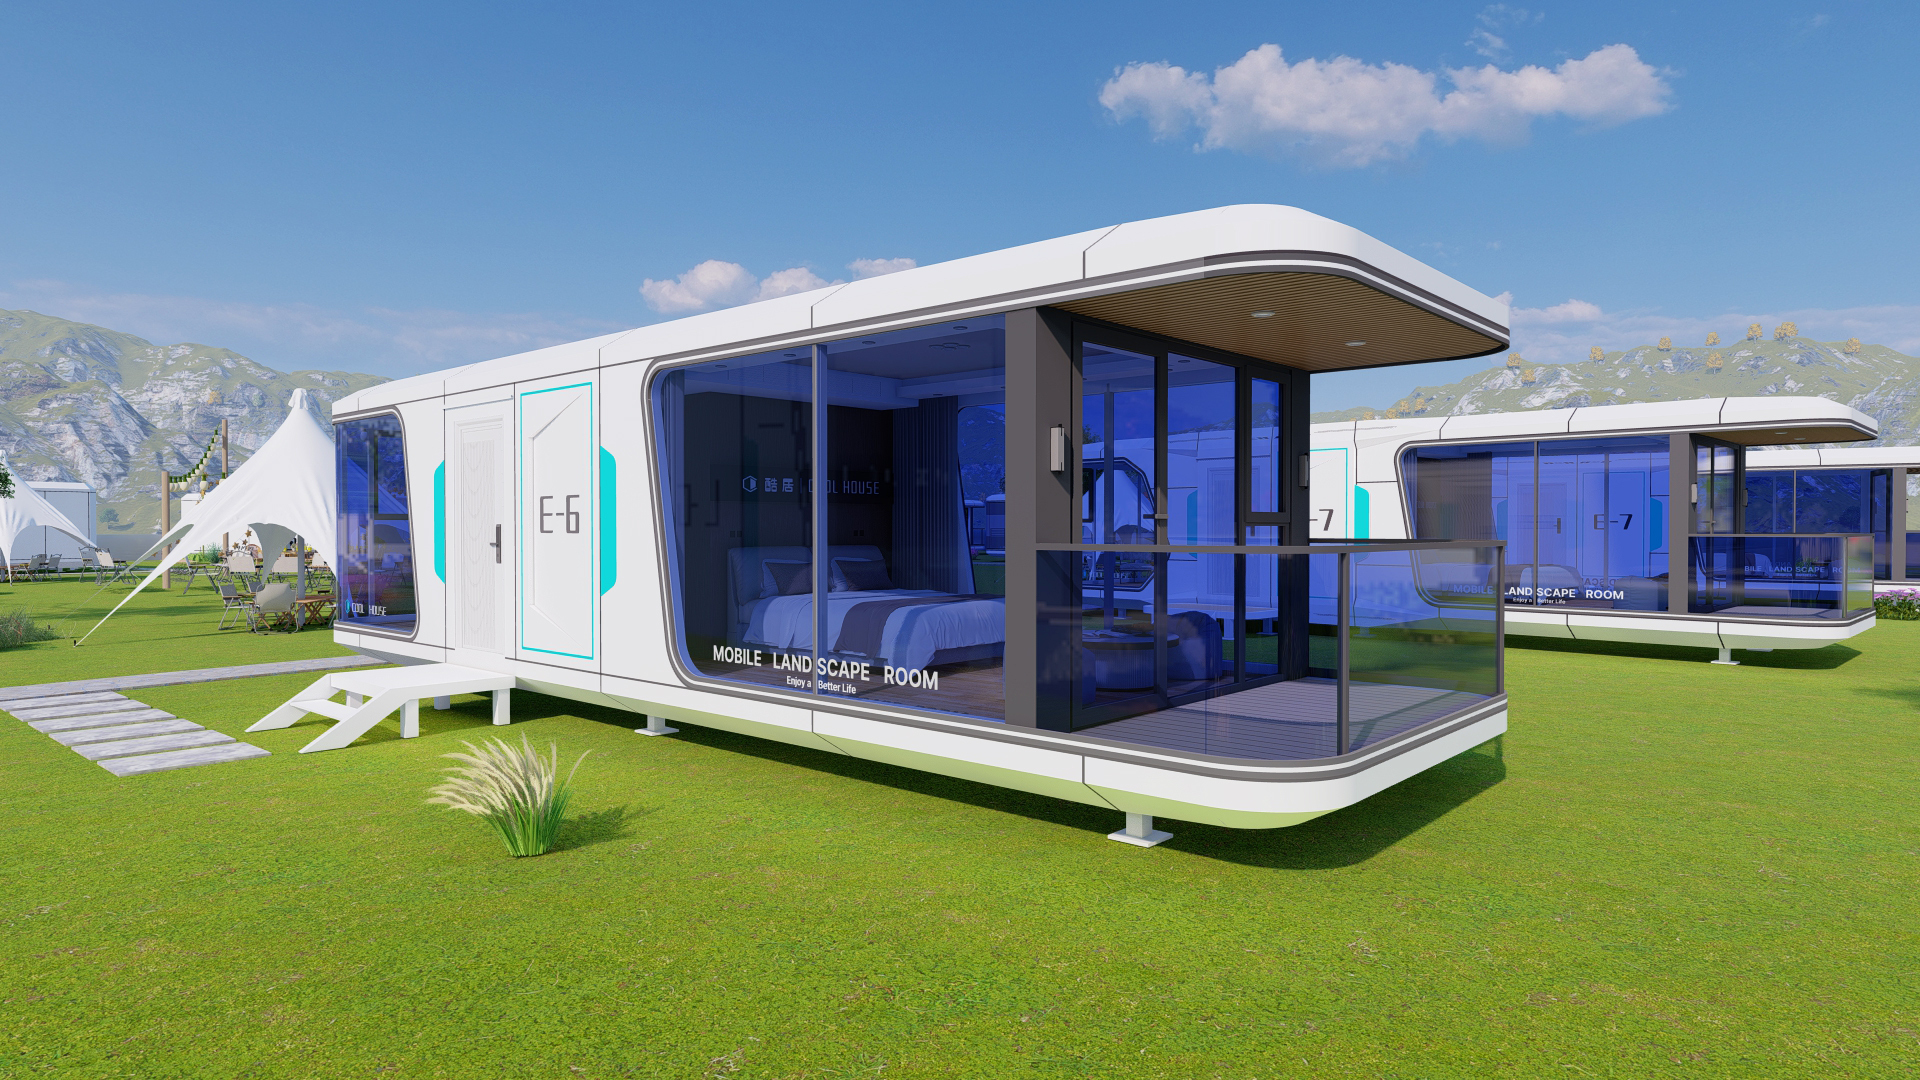
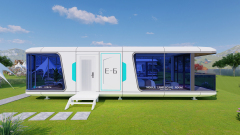
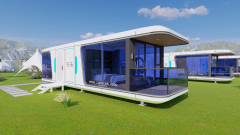
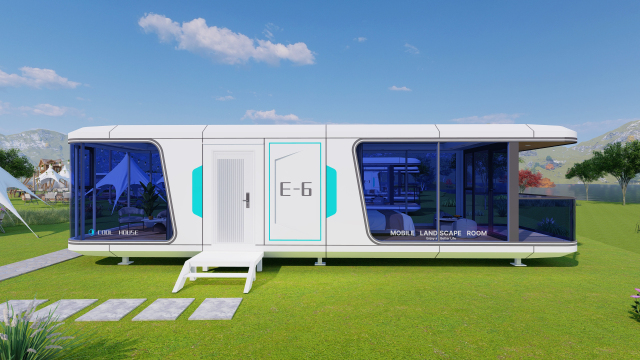
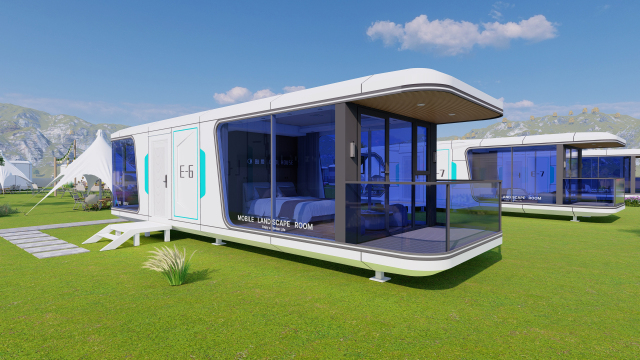
E6 Space Capsule — 38 m² prefab cabin for families and small groups.
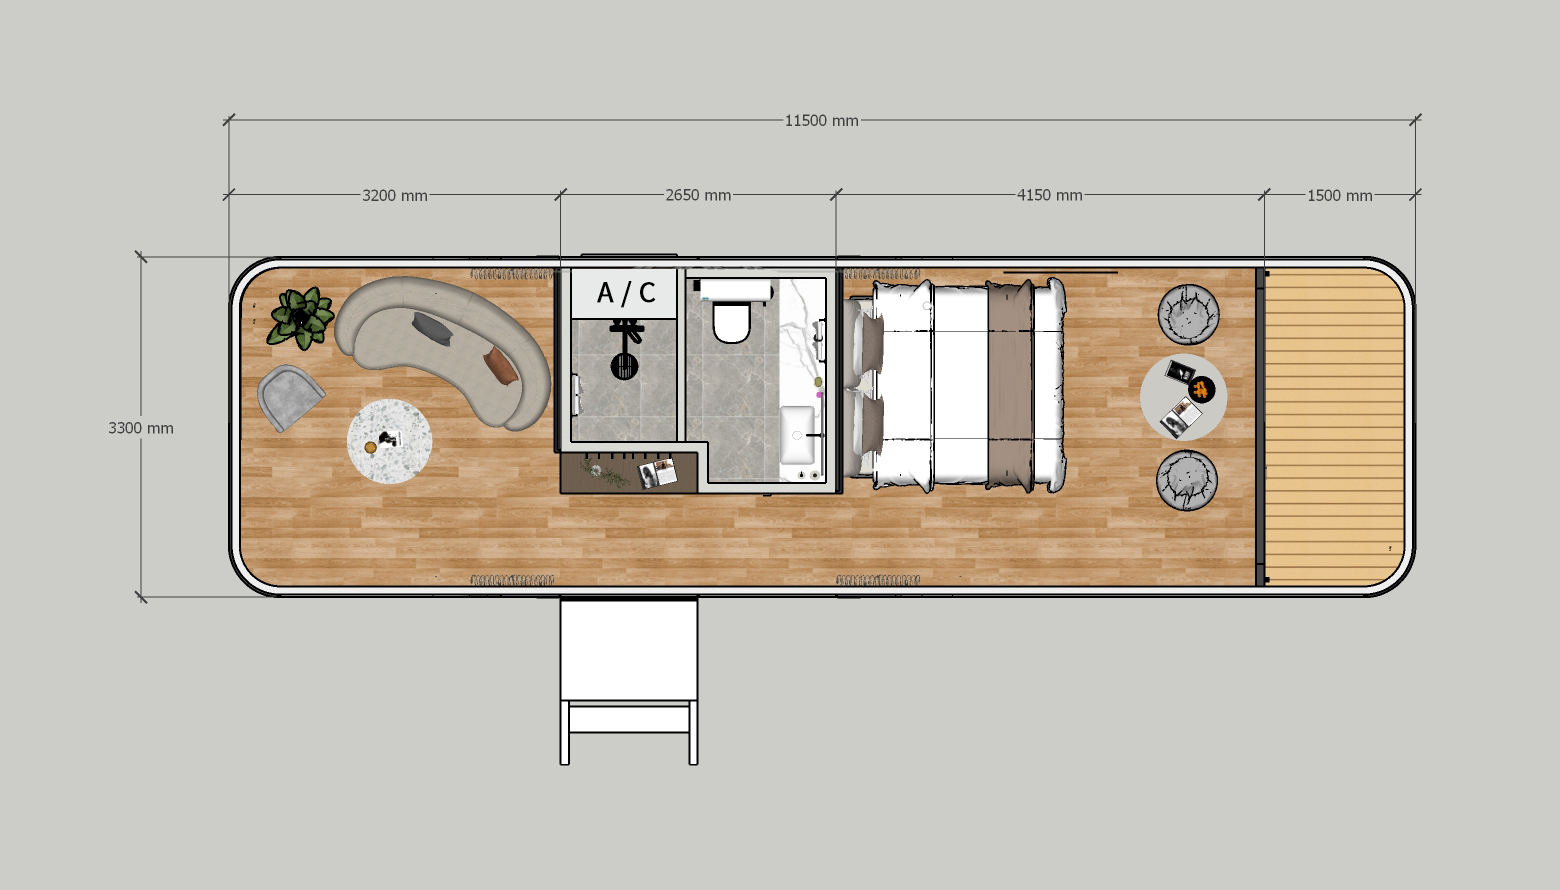
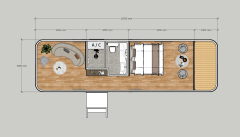
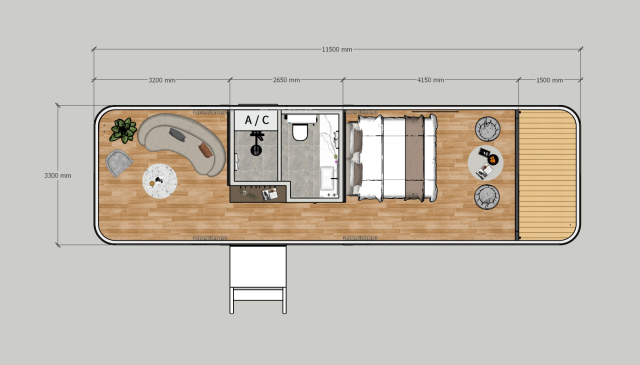
Dimensions: 11.5 × 3.3 × 3.2 m · Floor area: 38 m² · Occupancy: 2–6
Galvanised steel frame · aluminium shell · laminated skylight · voice control
MOQ 1 unit · Lead time 15 days · FOB, CIF or DDP quotation in 24 hours
  • Container house Space capsule E6,LCD Alu Steel
  • Container house Space capsule E6,LCD Alu Steel
  • Container house Space capsule E6,LCD Alu Steel
  • Container house Space capsule E6,LCD Alu Steel

Description

E6 Space Capsule — 38 m² Cabin for 2 to 6 Guests

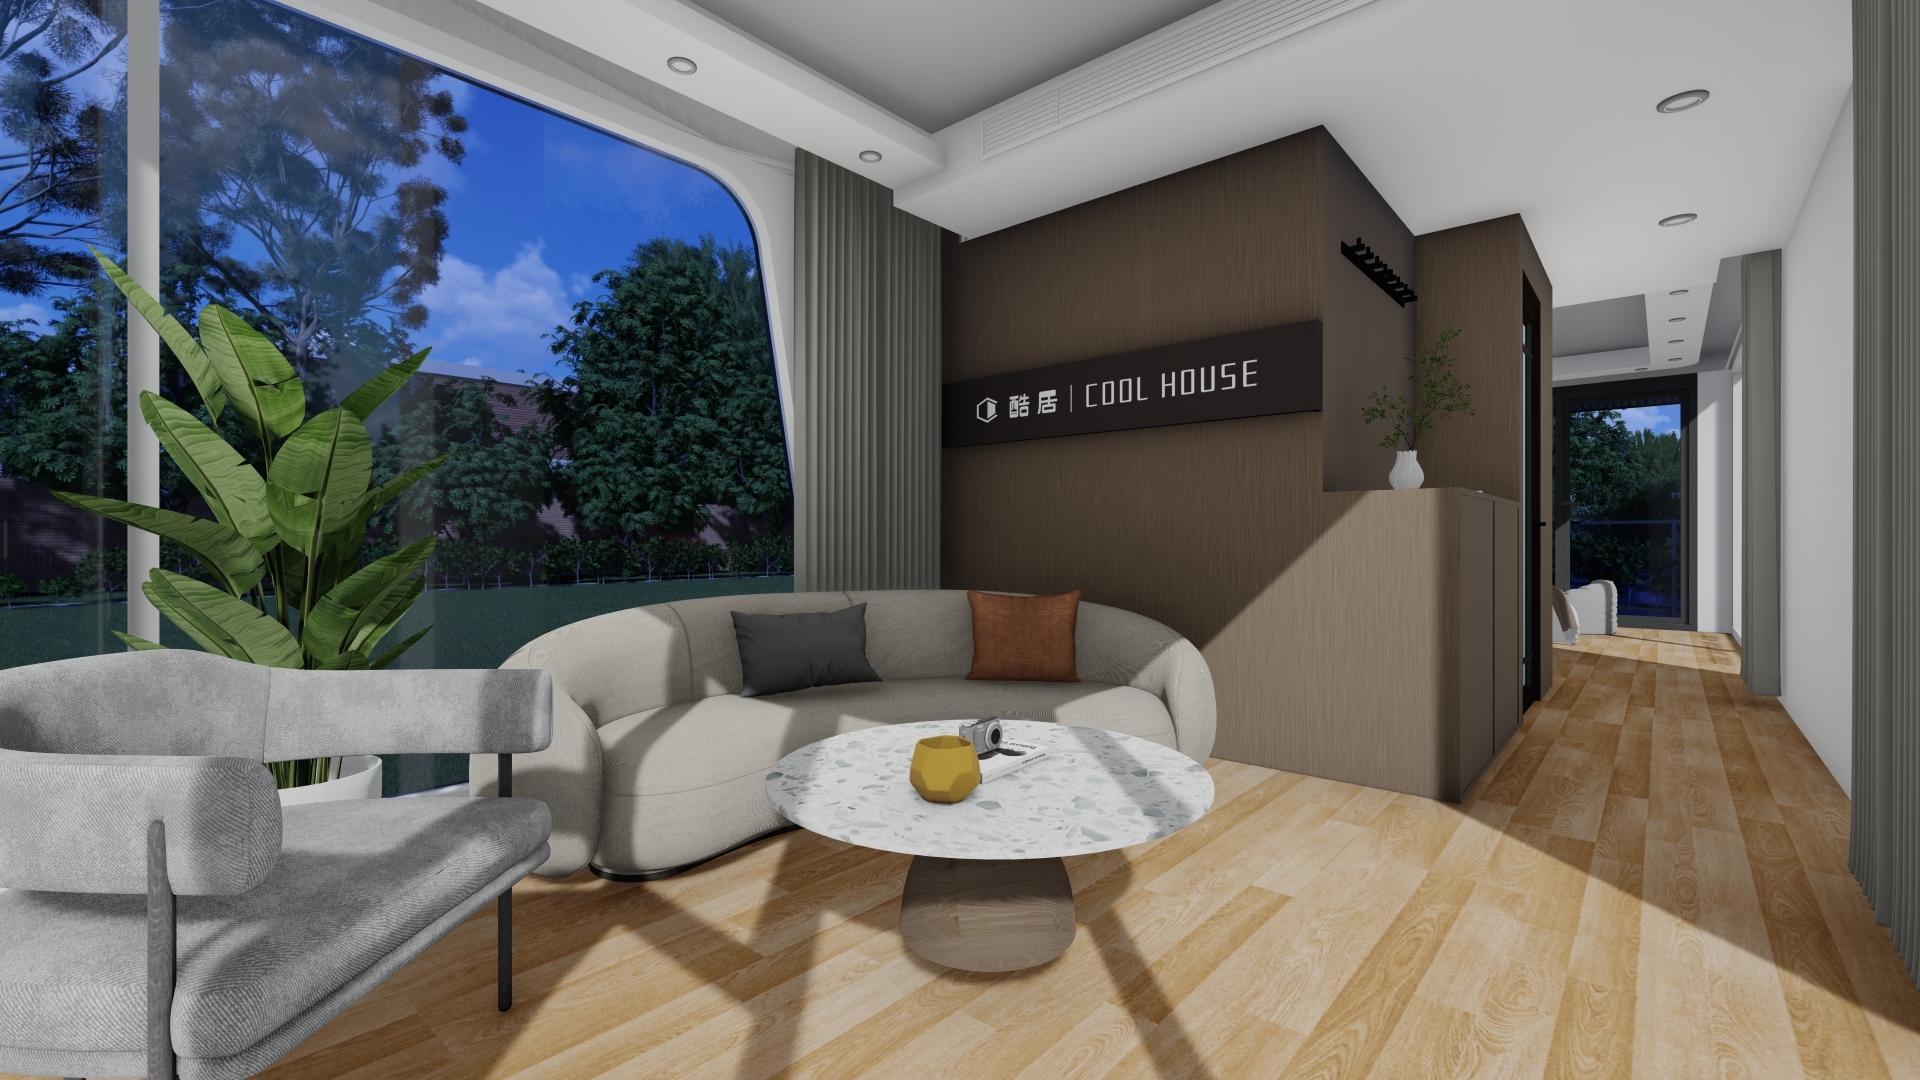
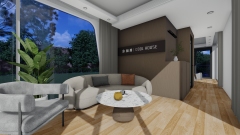
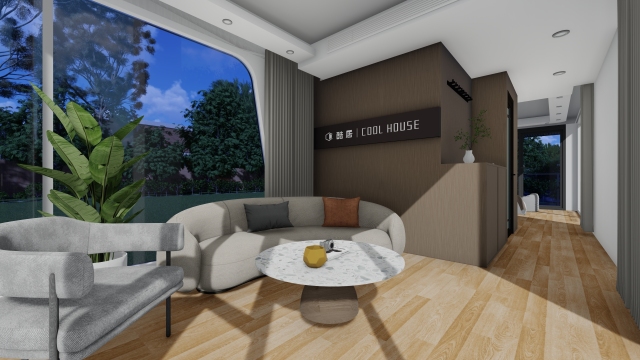
The E6 is the largest single-unit capsule we build: 38 m² on an 11.5 m chassis, with a layout that sleeps up to six without turning the living area into a corridor. It suits family units, group bookings and resorts that need a higher nightly rate per door.

Like the rest of the range it leaves the factory finished — bathroom, kitchen point, lighting, sockets and smart control installed and tested — so site work is limited to the foundation, lift and service connections.

Key specifications

Dimensions11,500 × 3,300 × 3,200 mm
Floor area38 m²
Occupancy2–6 guests
StructureAll-steel frame, welded base and columns
GlazingHollow tempered glass doors and windows; laminated skylight
Smart controlVoice control, lighting and curtain control, mobile access
Power15 kW

Where the extra ten square metres go

  • A second sleeping zone. The length goes into the interior, not the structure: a separate bedroom or bunk area, plus a living space that still seats everyone.
  • Kitchen option. A kitchen point can be specified at build stage, with the services routed in the factory rather than cut on site.
  • Same platform as the E3. Identical frame section and panel system, so a site running both models needs one set of spares and one installation method.

Ordering

MOQ: 1 unit. Lead time: 15 days after deposit and drawing confirmation. Custom layouts, cladding colours and kitchen packages are quoted as separate lines. Costed FOB Qingdao, CIF or DDP quotation within 24 hours.

Common questions

Can it sleep six comfortably? Yes — with a bedroom plus a convertible living area. We send two layout drawings with the quotation so you can see the bed count before ordering.

Does it need a crane? One lift with a standard crane or telehandler. We provide the rigging plan and lifting points with the shipping documents.