Facebook
  • Container house Space capsule E3,LCD Alu Steel
  • Container house Space capsule E3,LCD Alu Steel
  • Container house Space capsule E3,LCD Alu Steel
  • Container house Space capsule E3,LCD Alu Steel
  • Container house Space capsule E3,LCD Alu Steel
  • Container house Space capsule E3,LCD Alu Steel
  • Container house Space capsule E3,LCD Alu Steel
  • Container house Space capsule E3,LCD Alu Steel

Container house Space capsule E3

No.##00114
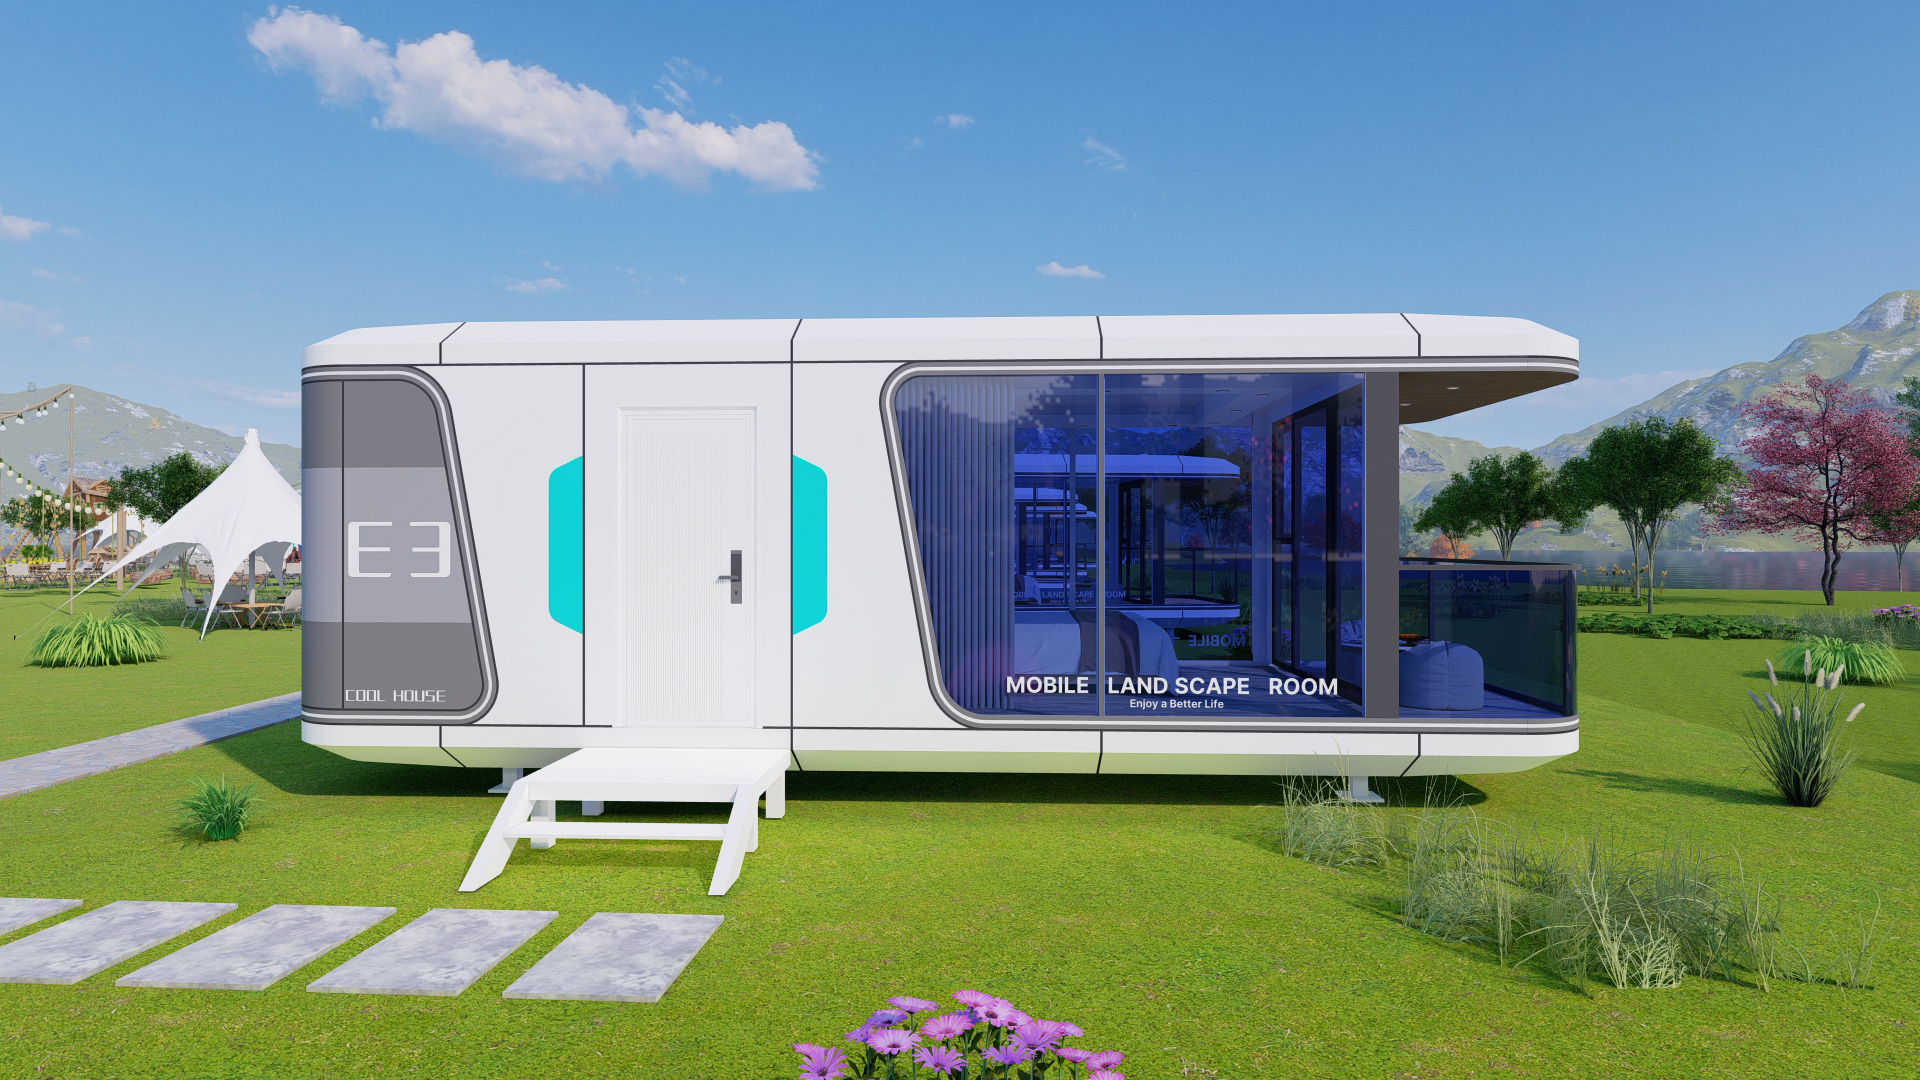
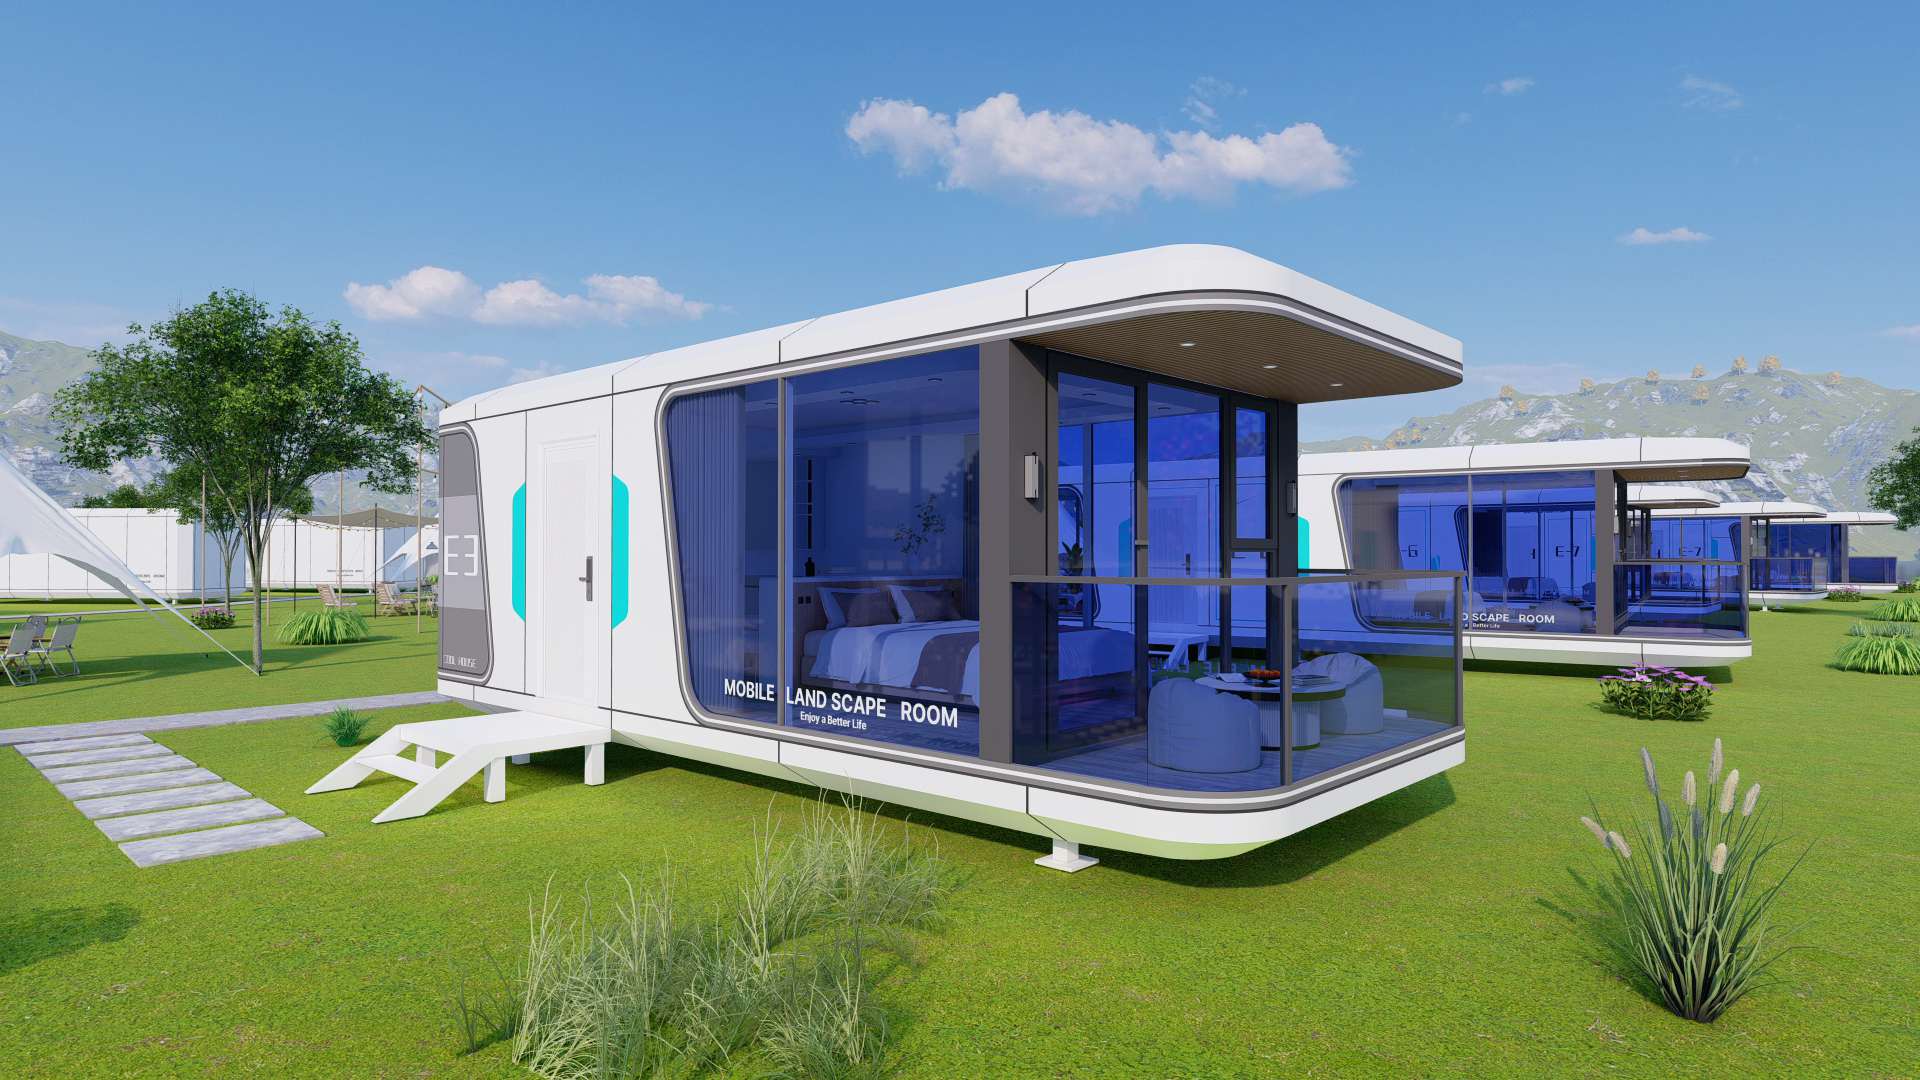
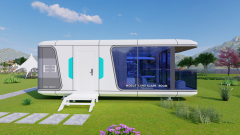
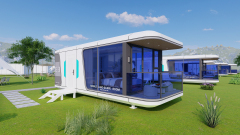
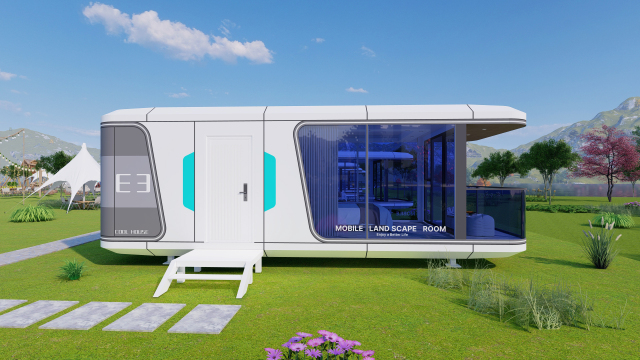
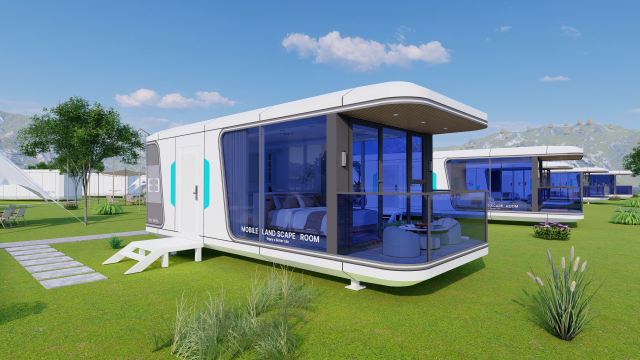
E3 Space Capsule — 28 m² prefab cabin for glamping sites, resorts and camps.
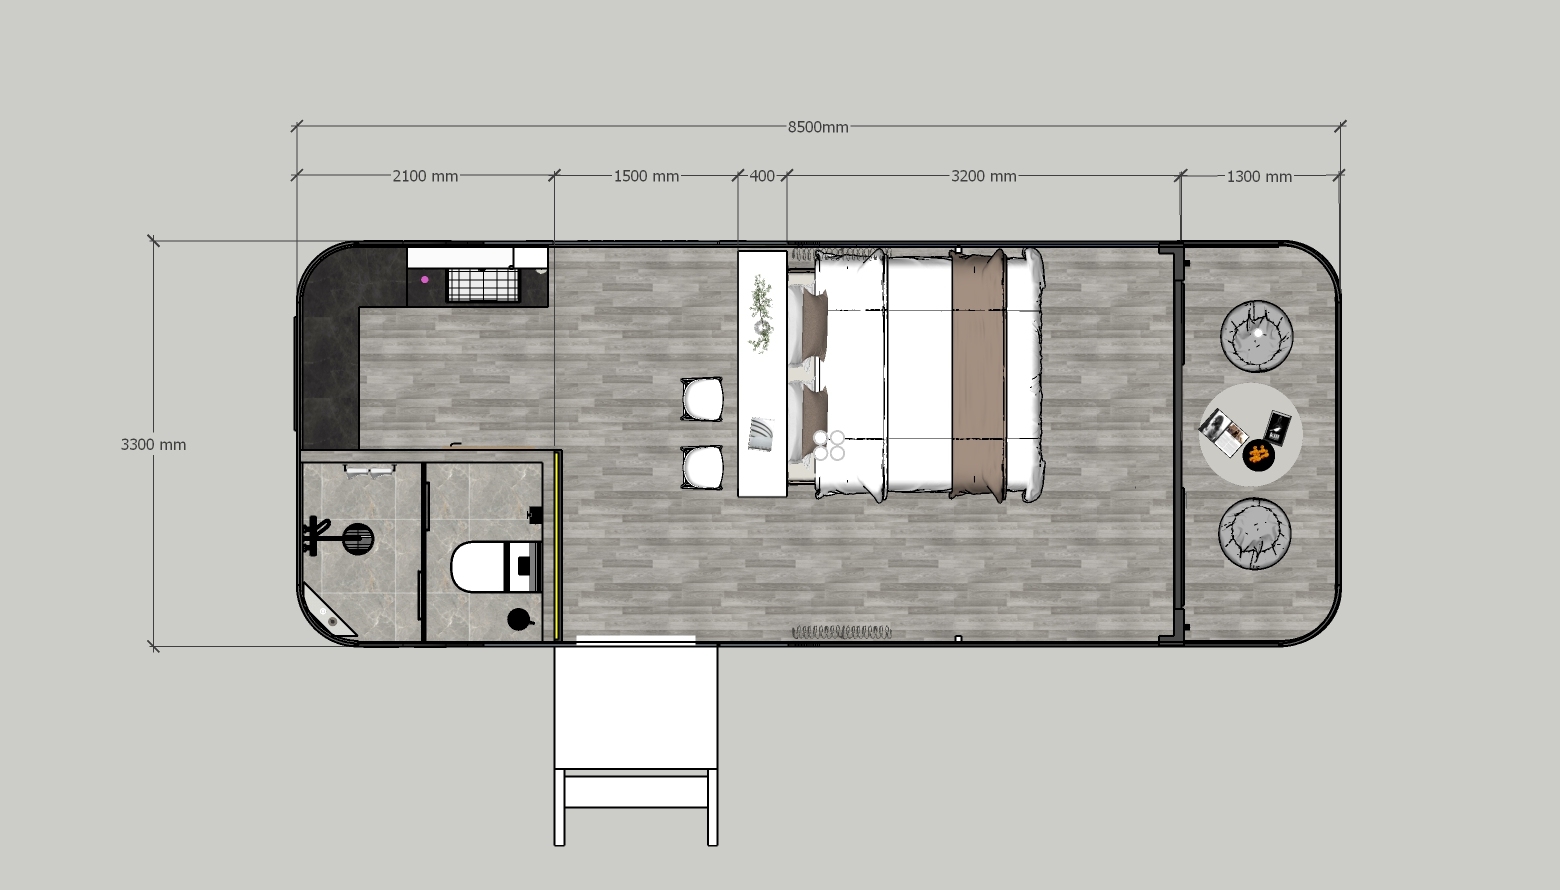
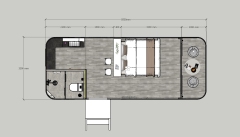
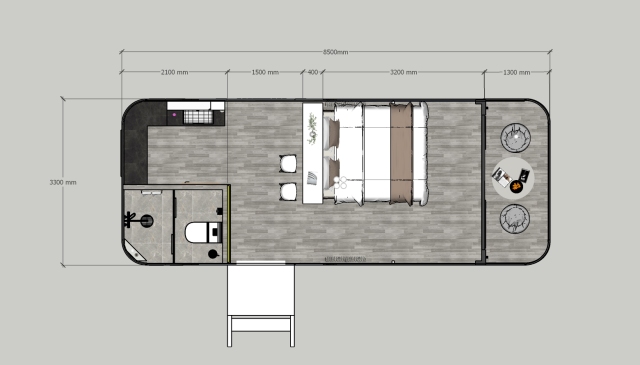
Dimensions: 8.5 × 3.3 × 3.2 m · Floor area: 28 m² · Occupancy: 2
Galvanised steel frame · fluorocarbon-coated aluminium shell · tempered glass
MOQ 1 unit · Lead time 15 days · FOB, CIF or DDP quotation in 24 hours
  • Container house Space capsule E3,LCD Alu Steel
  • Container house Space capsule E3,LCD Alu Steel
  • Container house Space capsule E3,LCD Alu Steel
  • Container house Space capsule E3,LCD Alu Steel

Description

E3 Space Capsule — 28 m² Prefab Cabin for Glamping and Resorts

The E3 is a 28 m² modular cabin built on a galvanised steel frame with a fluorocarbon-coated aluminium shell. It leaves the factory as a finished unit: bathroom, lighting, sockets and smart access are installed and tested before shipping, so on site you set the foundation, lift the unit, connect water and power, and hand over.

It is the unit we recommend to operators opening a first site — one or two cabins to test occupancy, then scale into the E6 or the D8+D8 once the nightly rate is proven.

Key specifications

Dimensions8,500 × 3,300 × 3,200 mm
Floor area28 m²
Occupancy2 guests
StructureAll-steel frame, welded base and columns
ExteriorFluorocarbon-coated aluminium alloy panels
GlazingHollow tempered glass doors and windows; laminated skylight
Smart controlVoice control, integrated lighting and curtain control, mobile access
Power15 kW

Why operators choose the E3

  • One unit, not a kit. Frame, panels, glazing and services are assembled and tested in the factory, which removes most of the site labour and weather risk.
  • Built for relocation. The welded steel base is designed for transport and repeated lifting, so a unit can move between sites as a lease or season changes.
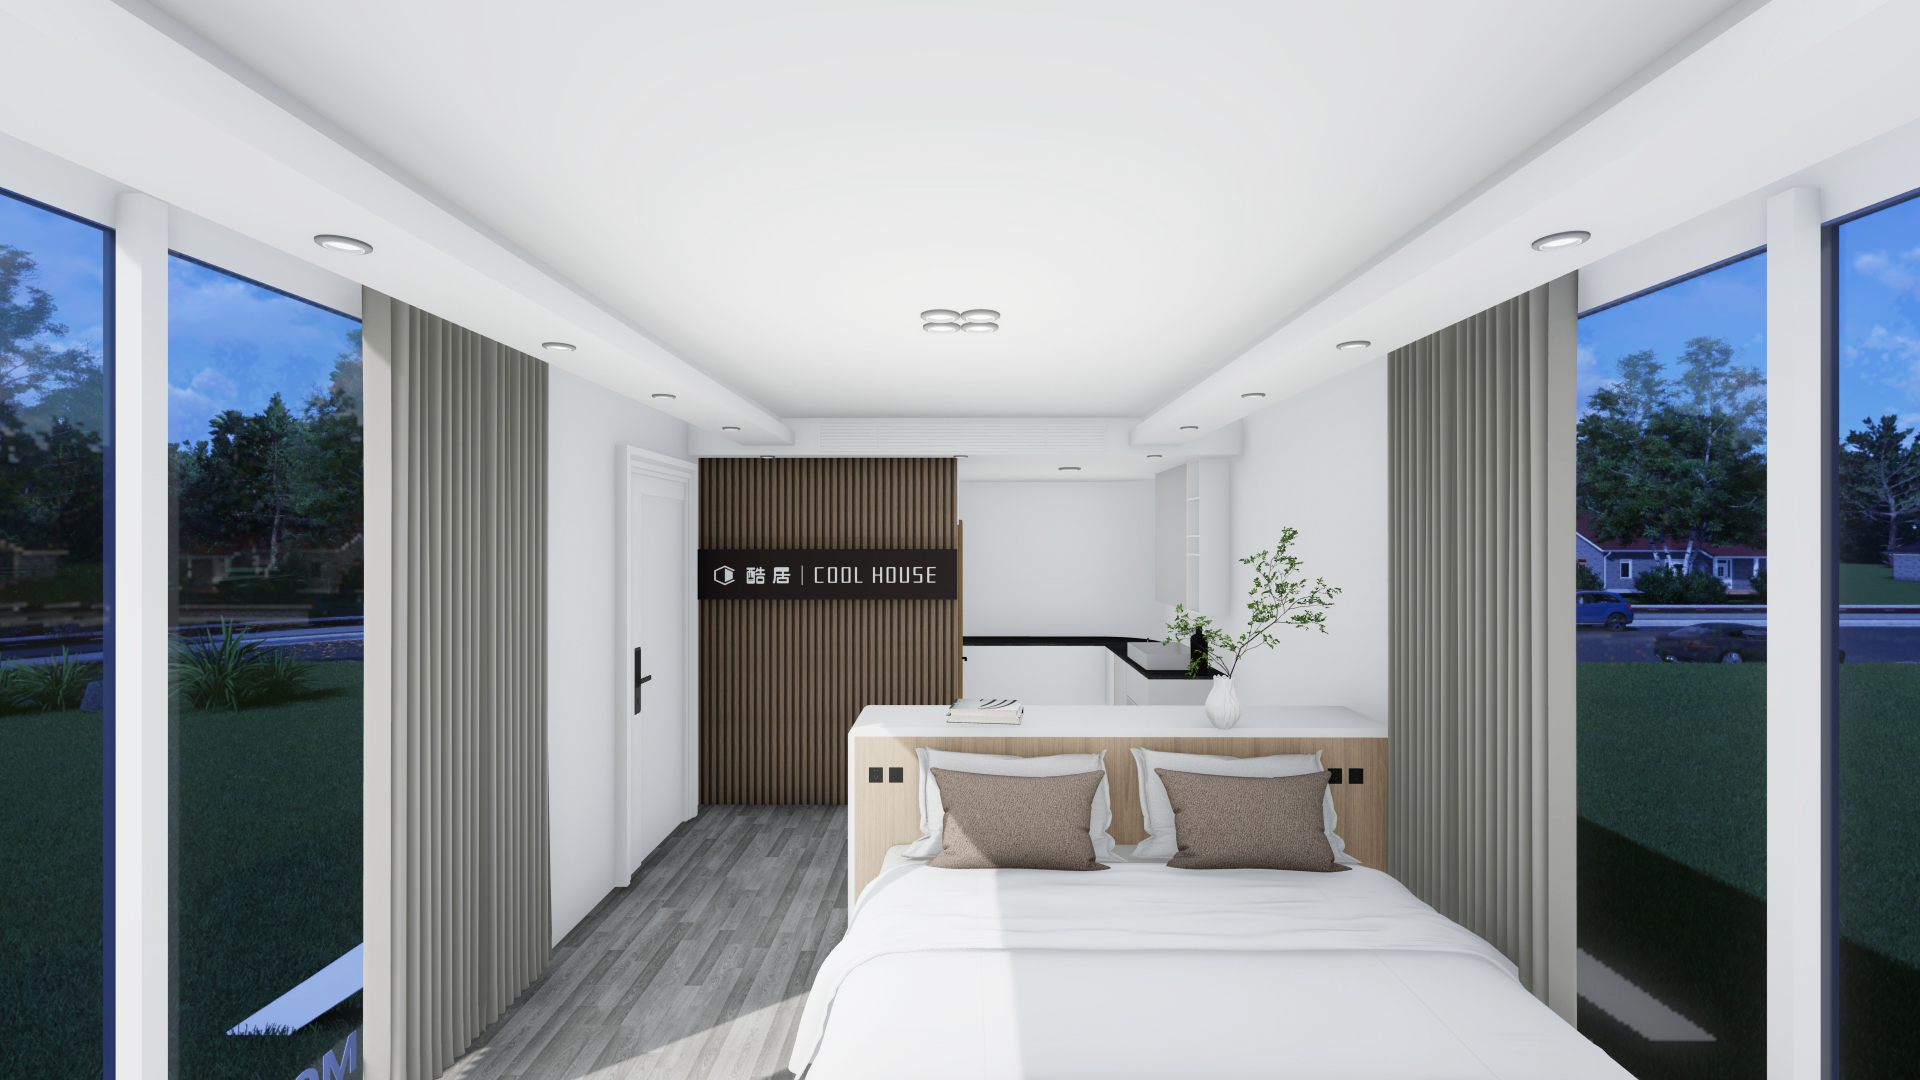
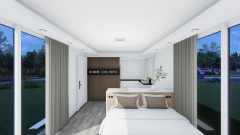
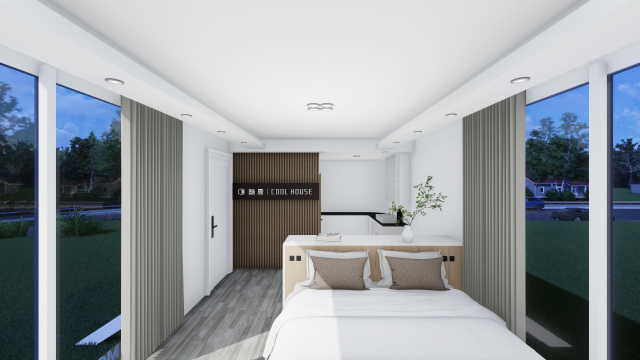
  • Hotel-grade interior. Dry and wet bathroom zones, privacy glass door, custom vanity and integrated lighting — the finish guests compare with a boutique room, not a container.
  • Shared platform. The E3 uses the same frame and panel system as the E2 and E7, so a mixed site needs one set of spare panels.

Ordering

MOQ: 1 unit. Lead time: 15 days after deposit and drawing confirmation. Custom cladding colours or layout changes are quoted separately. We reply with a costed FOB Qingdao, CIF or DDP quotation within 24 hours.

Common questions

Does it need a concrete slab? No. The unit stands on adjustable steel feet; compacted gravel or screw piles are both acceptable, and we send the foundation drawing with the order.

Can the exterior be branded? Yes. Panel colour is chosen from our RAL range, and your logo can be printed on the entrance panel.