Facebook
  • Container house Apple cabin E1,LCD Alu Steel
  • Container house Apple cabin E1,LCD Alu Steel
  • Container house Apple cabin E1,LCD Alu Steel
  • Container house Apple cabin E1,LCD Alu Steel
  • Container house Apple cabin E1,LCD Alu Steel
  • Container house Apple cabin E1,LCD Alu Steel
  • Container house Apple cabin E1,LCD Alu Steel
  • Container house Apple cabin E1,LCD Alu Steel
  • Container house Apple cabin E1,LCD Alu Steel
  • Container house Apple cabin E1,LCD Alu Steel
  • Container house Apple cabin E1,LCD Alu Steel
  • Container house Apple cabin E1,LCD Alu Steel
  • Container house Apple cabin E1,LCD Alu Steel
  • Container house Apple cabin E1,LCD Alu Steel
  • Container house Apple cabin E1,LCD Alu Steel
  • Container house Apple cabin E1,LCD Alu Steel

Container house Apple cabin E1

No.##00112
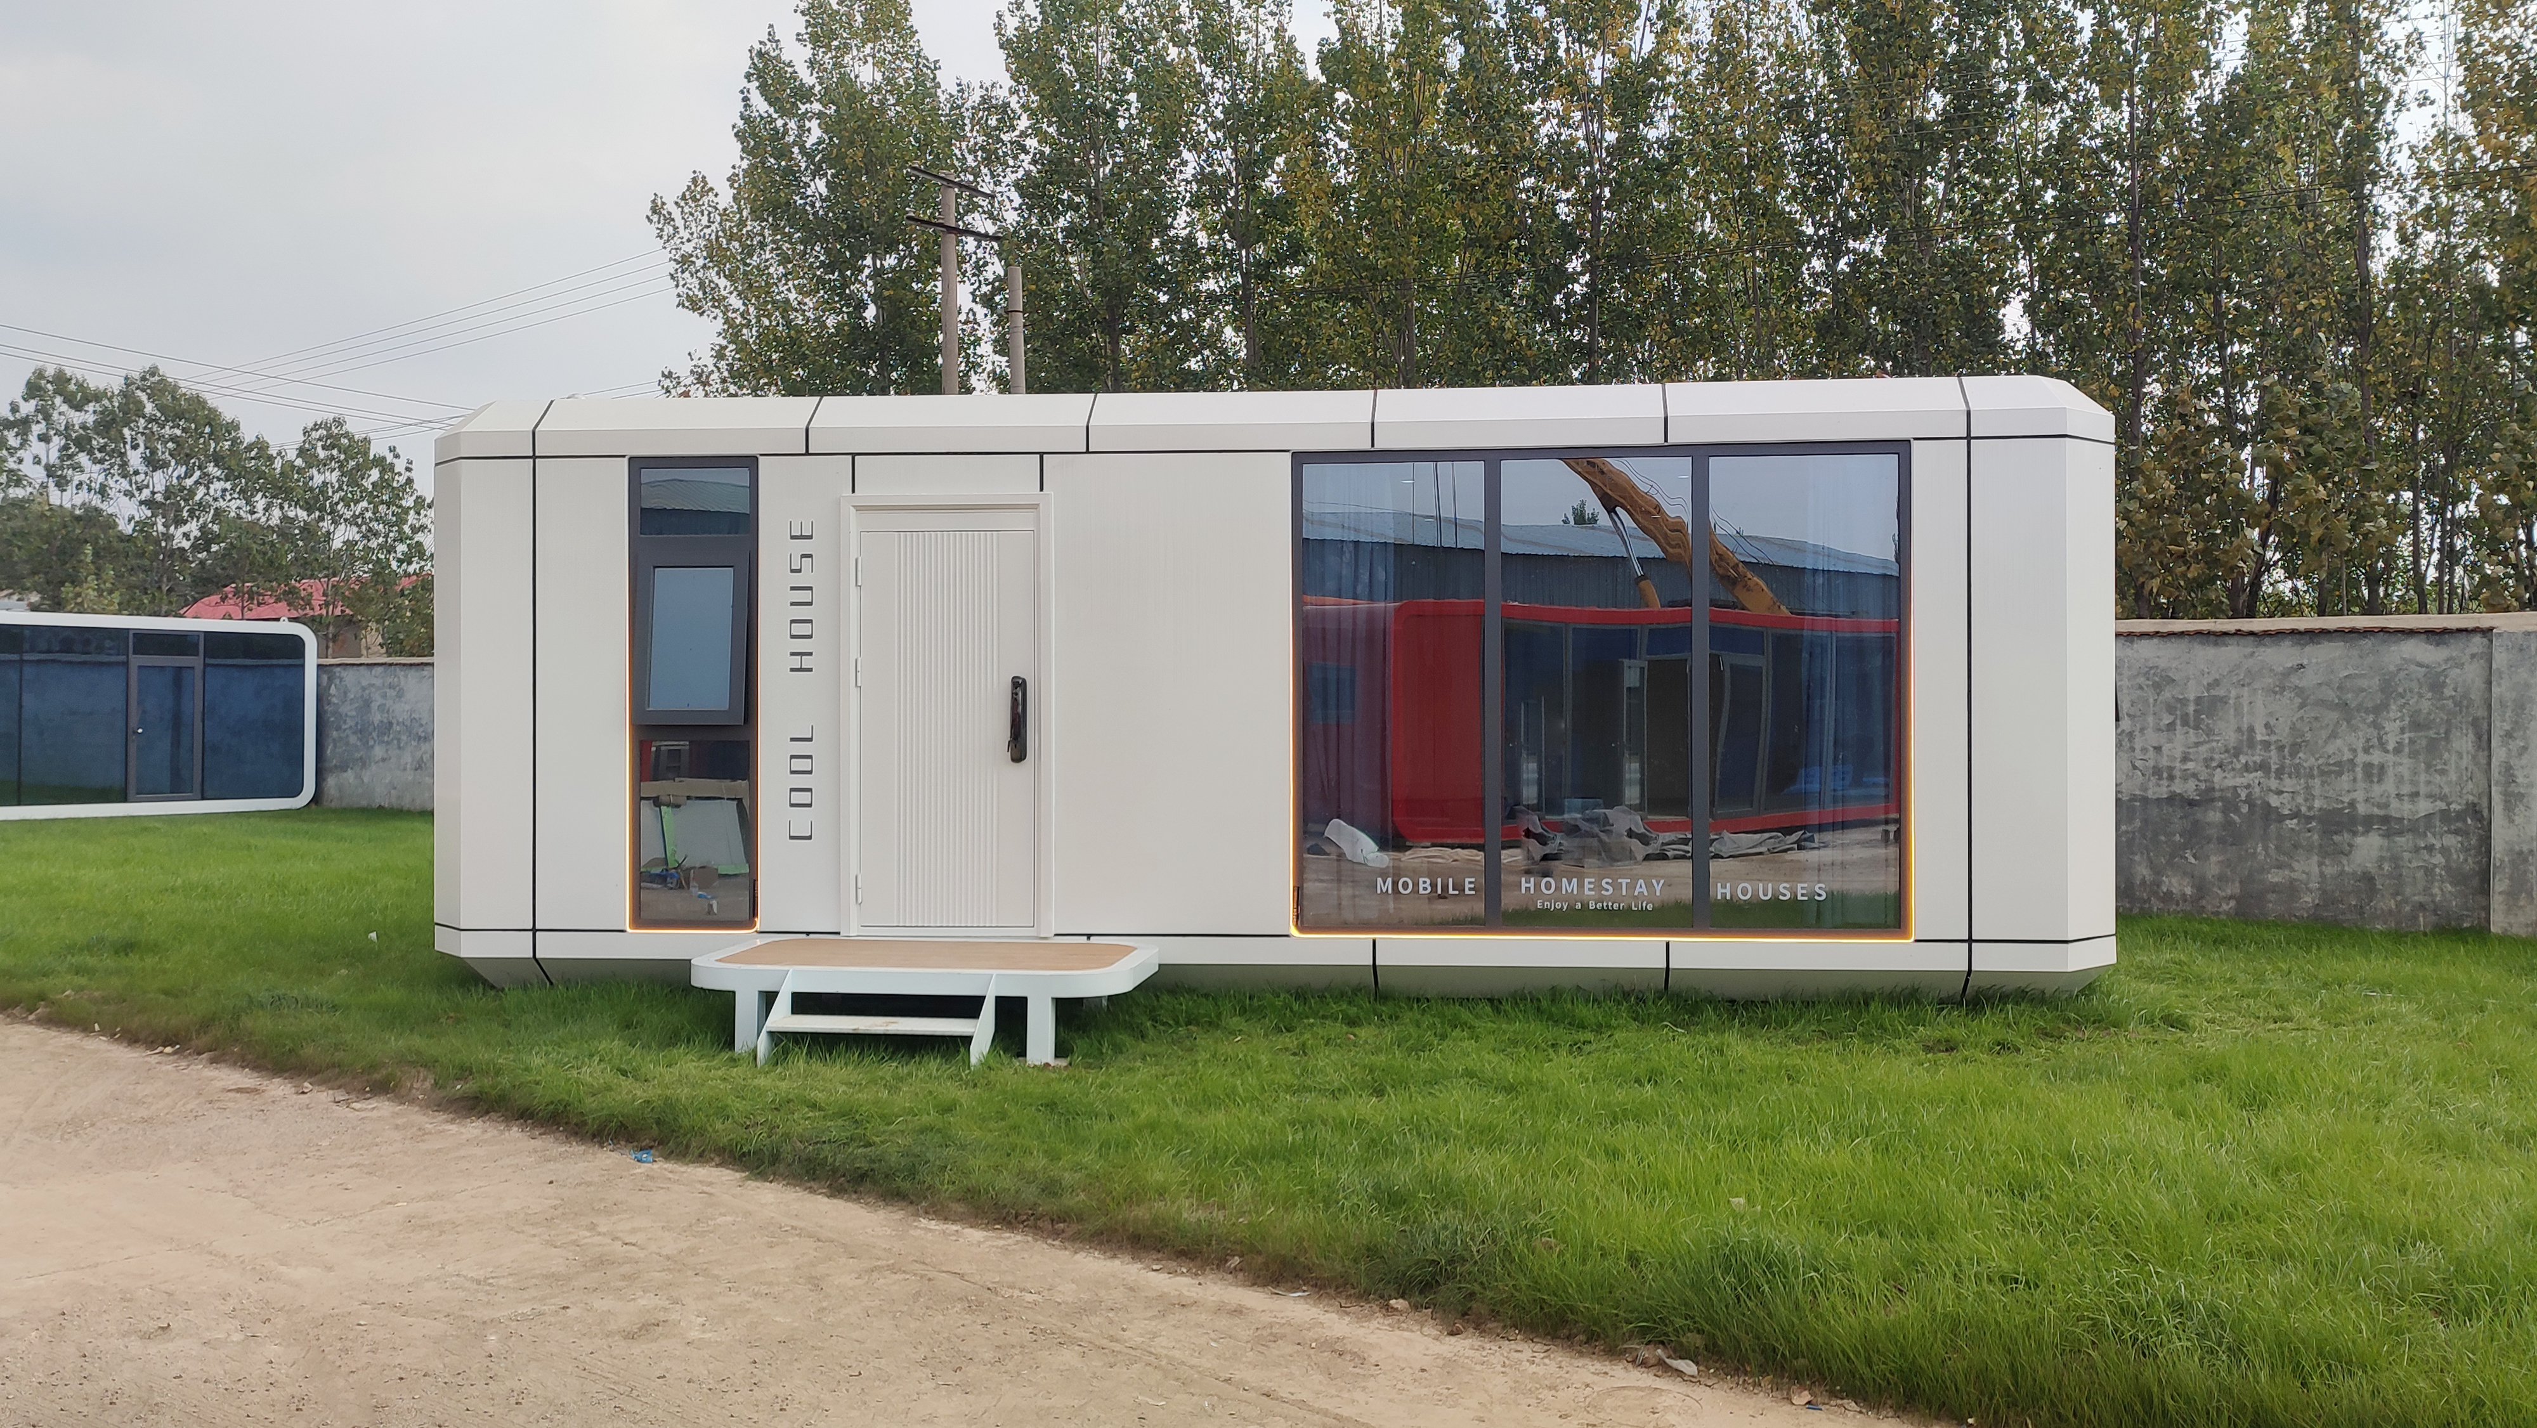
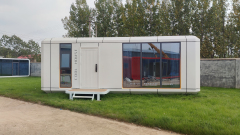
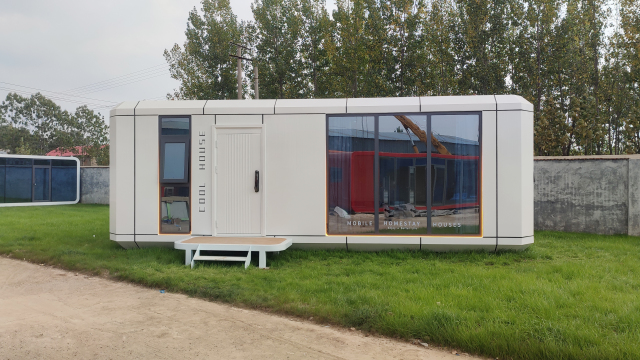
E1 Apple Cabin — 28 m² prefab cabin, the entry point to the range.
Dimensions: 8.5 × 3.3 × 3.2 m · Floor area: 28 m² · Occupancy: 2
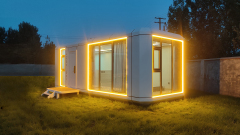
Galvanised steel frame · fluorocarbon-coated aluminium shell · smart access
MOQ 1 unit · Lead time 15 days · FOB, CIF or DDP quotation in 24 hours
  • Container house Apple cabin E1,LCD Alu Steel
  • Container house Apple cabin E1,LCD Alu Steel
  • Container house Apple cabin E1,LCD Alu Steel
  • Container house Apple cabin E1,LCD Alu Steel
  • Container house Apple cabin E1,LCD Alu Steel
  • Container house Apple cabin E1,LCD Alu Steel
  • Container house Apple cabin E1,LCD Alu Steel
  • Container house Apple cabin E1,LCD Alu Steel

Description

E1 Apple Cabin — 28 m² Prefab Cabin for Resorts

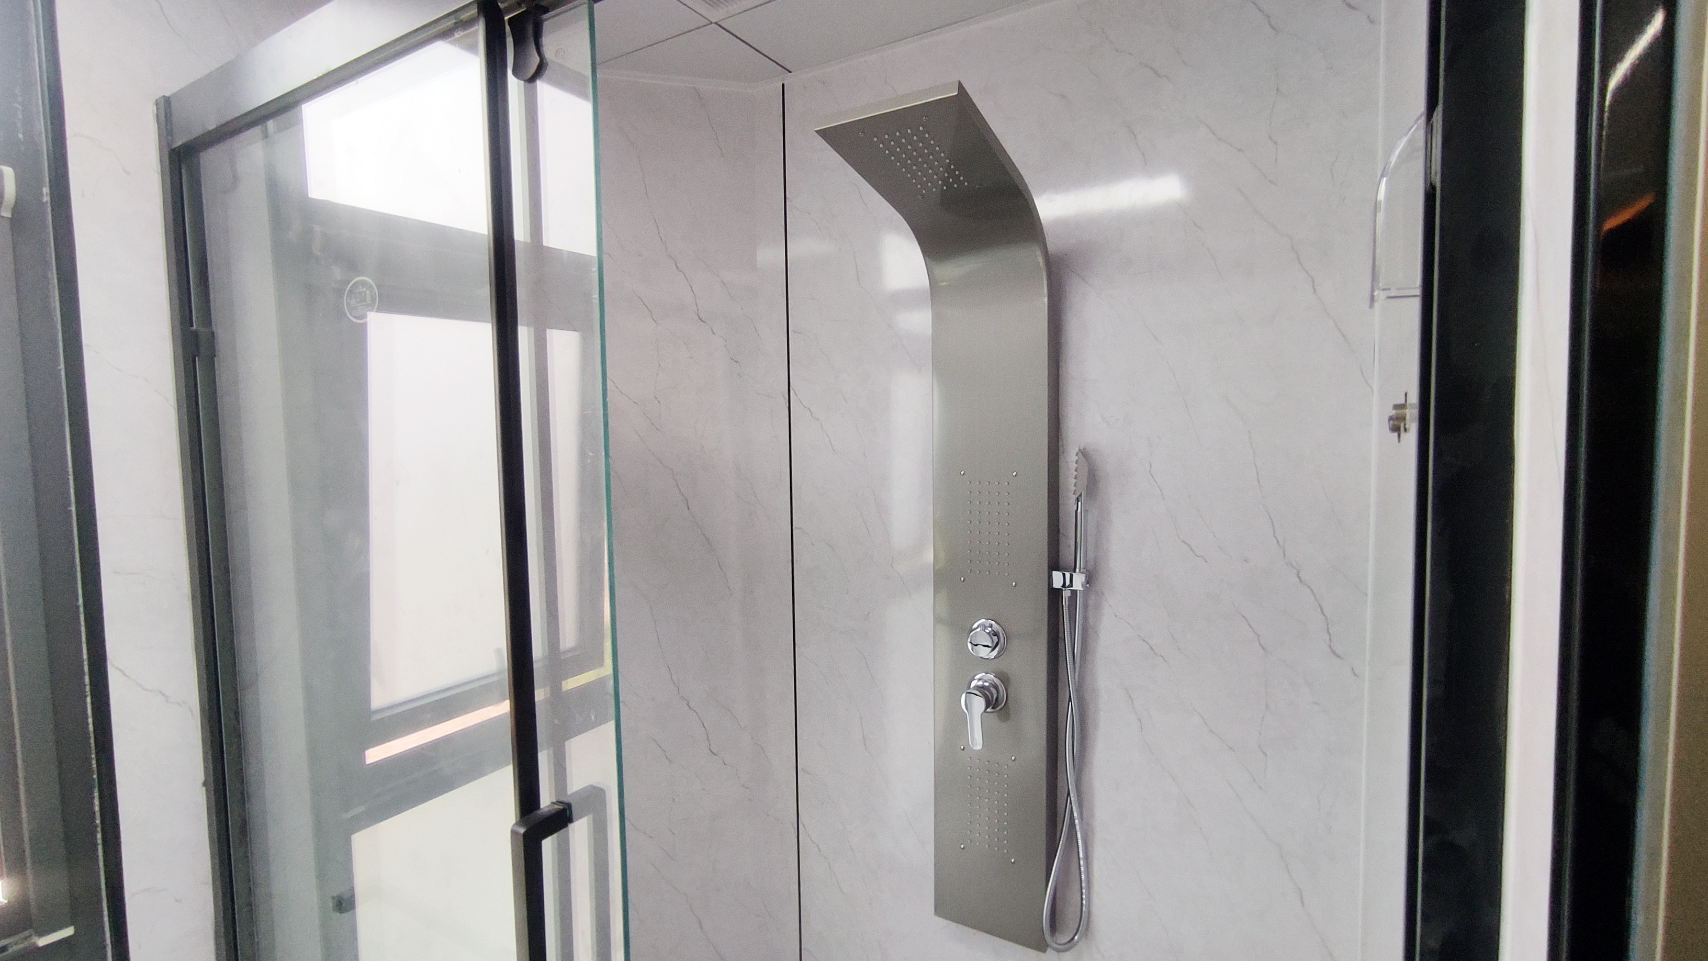
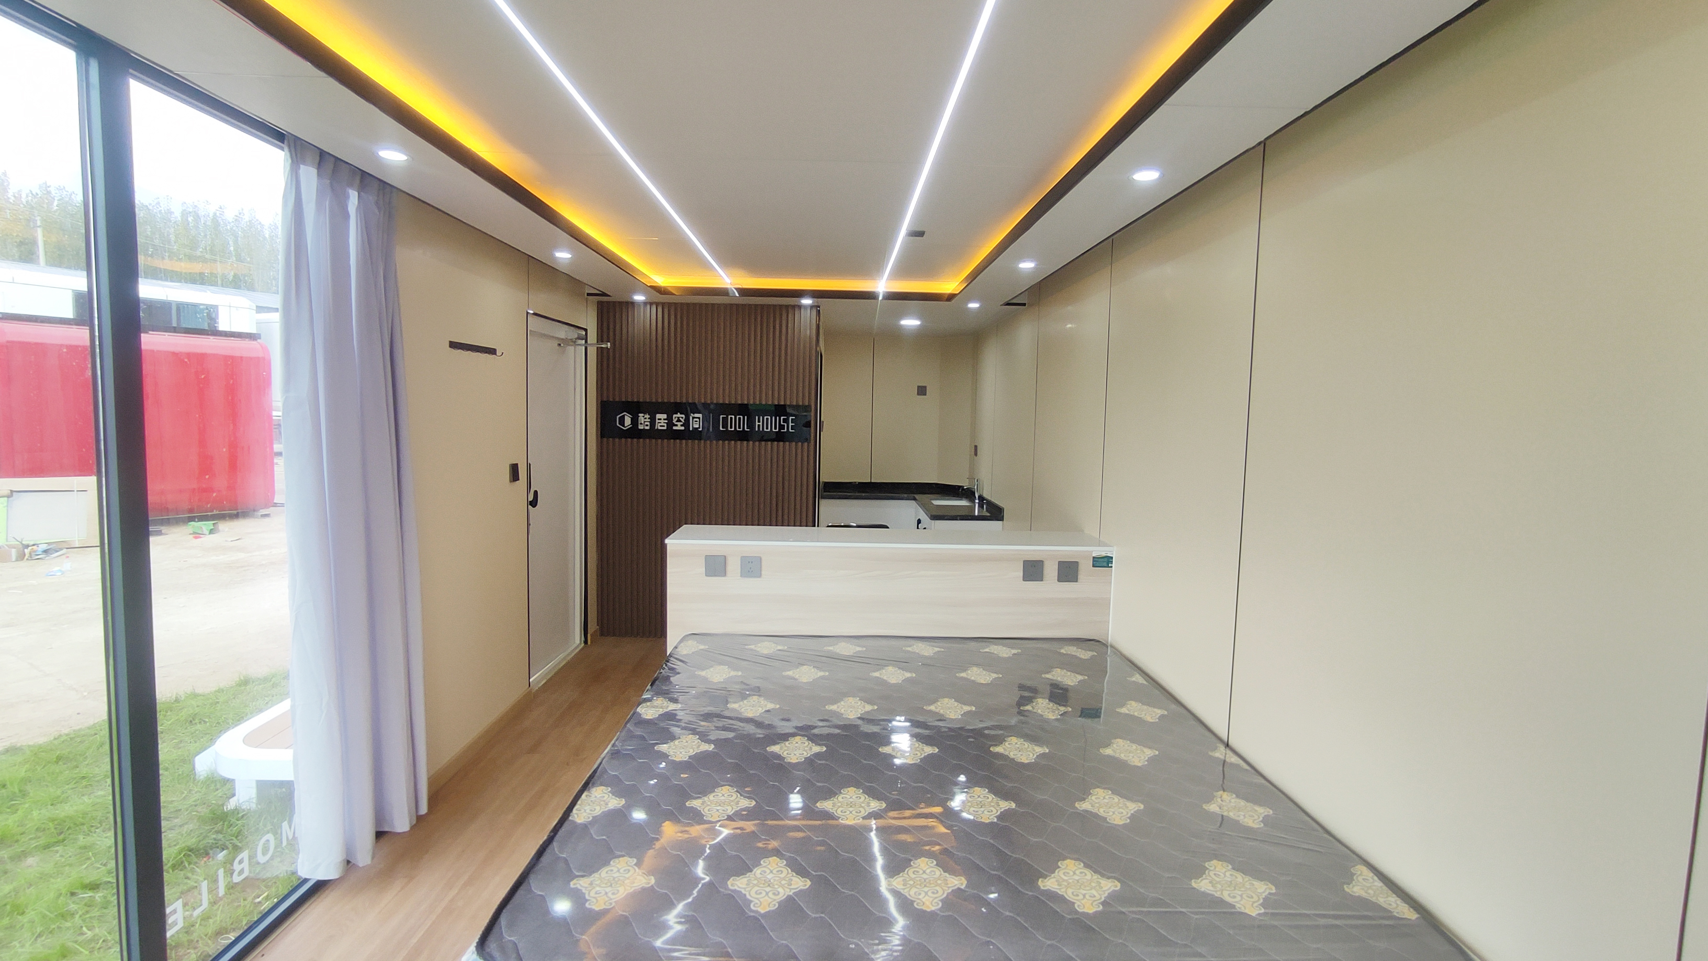
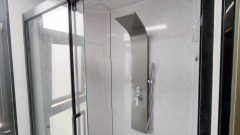
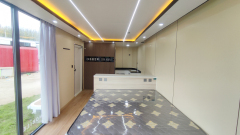
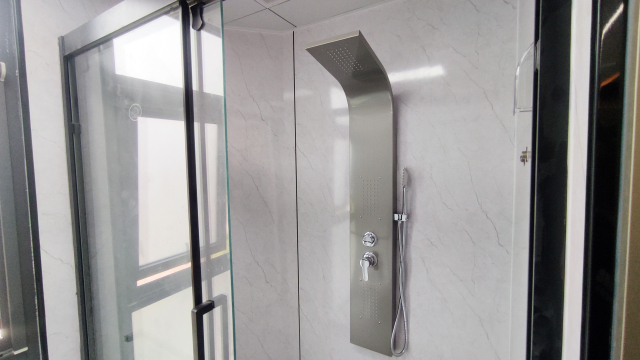
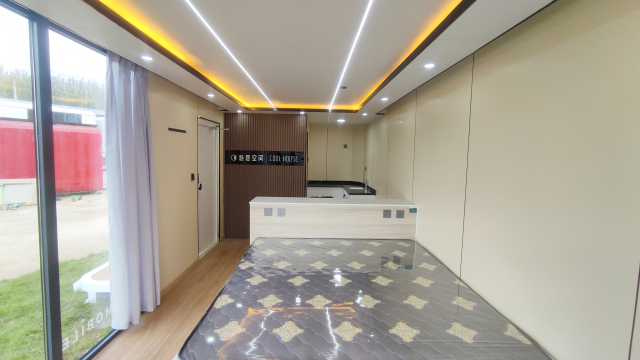
The E1 is the entry model in the apple cabin range: 28 m², one bedroom, one wet room and a sitting area. It uses the same galvanised steel frame and coated aluminium shell as the larger units, so nothing structural is downgraded — what you give up is floor area, not build quality.

Most buyers use the E1 as a test unit: one or two cabins on an existing campsite, then scale into the E3 or E6 once occupancy proves the rate. It is also the unit we quote most often for backyard studios and guest rooms.

Key specifications

Dimensions8,500 × 3,300 × 3,200 mm
Floor area28 m²
Occupancy2 guests
StructureAll-steel frame, welded base
ExteriorFluorocarbon-coated aluminium alloy panels
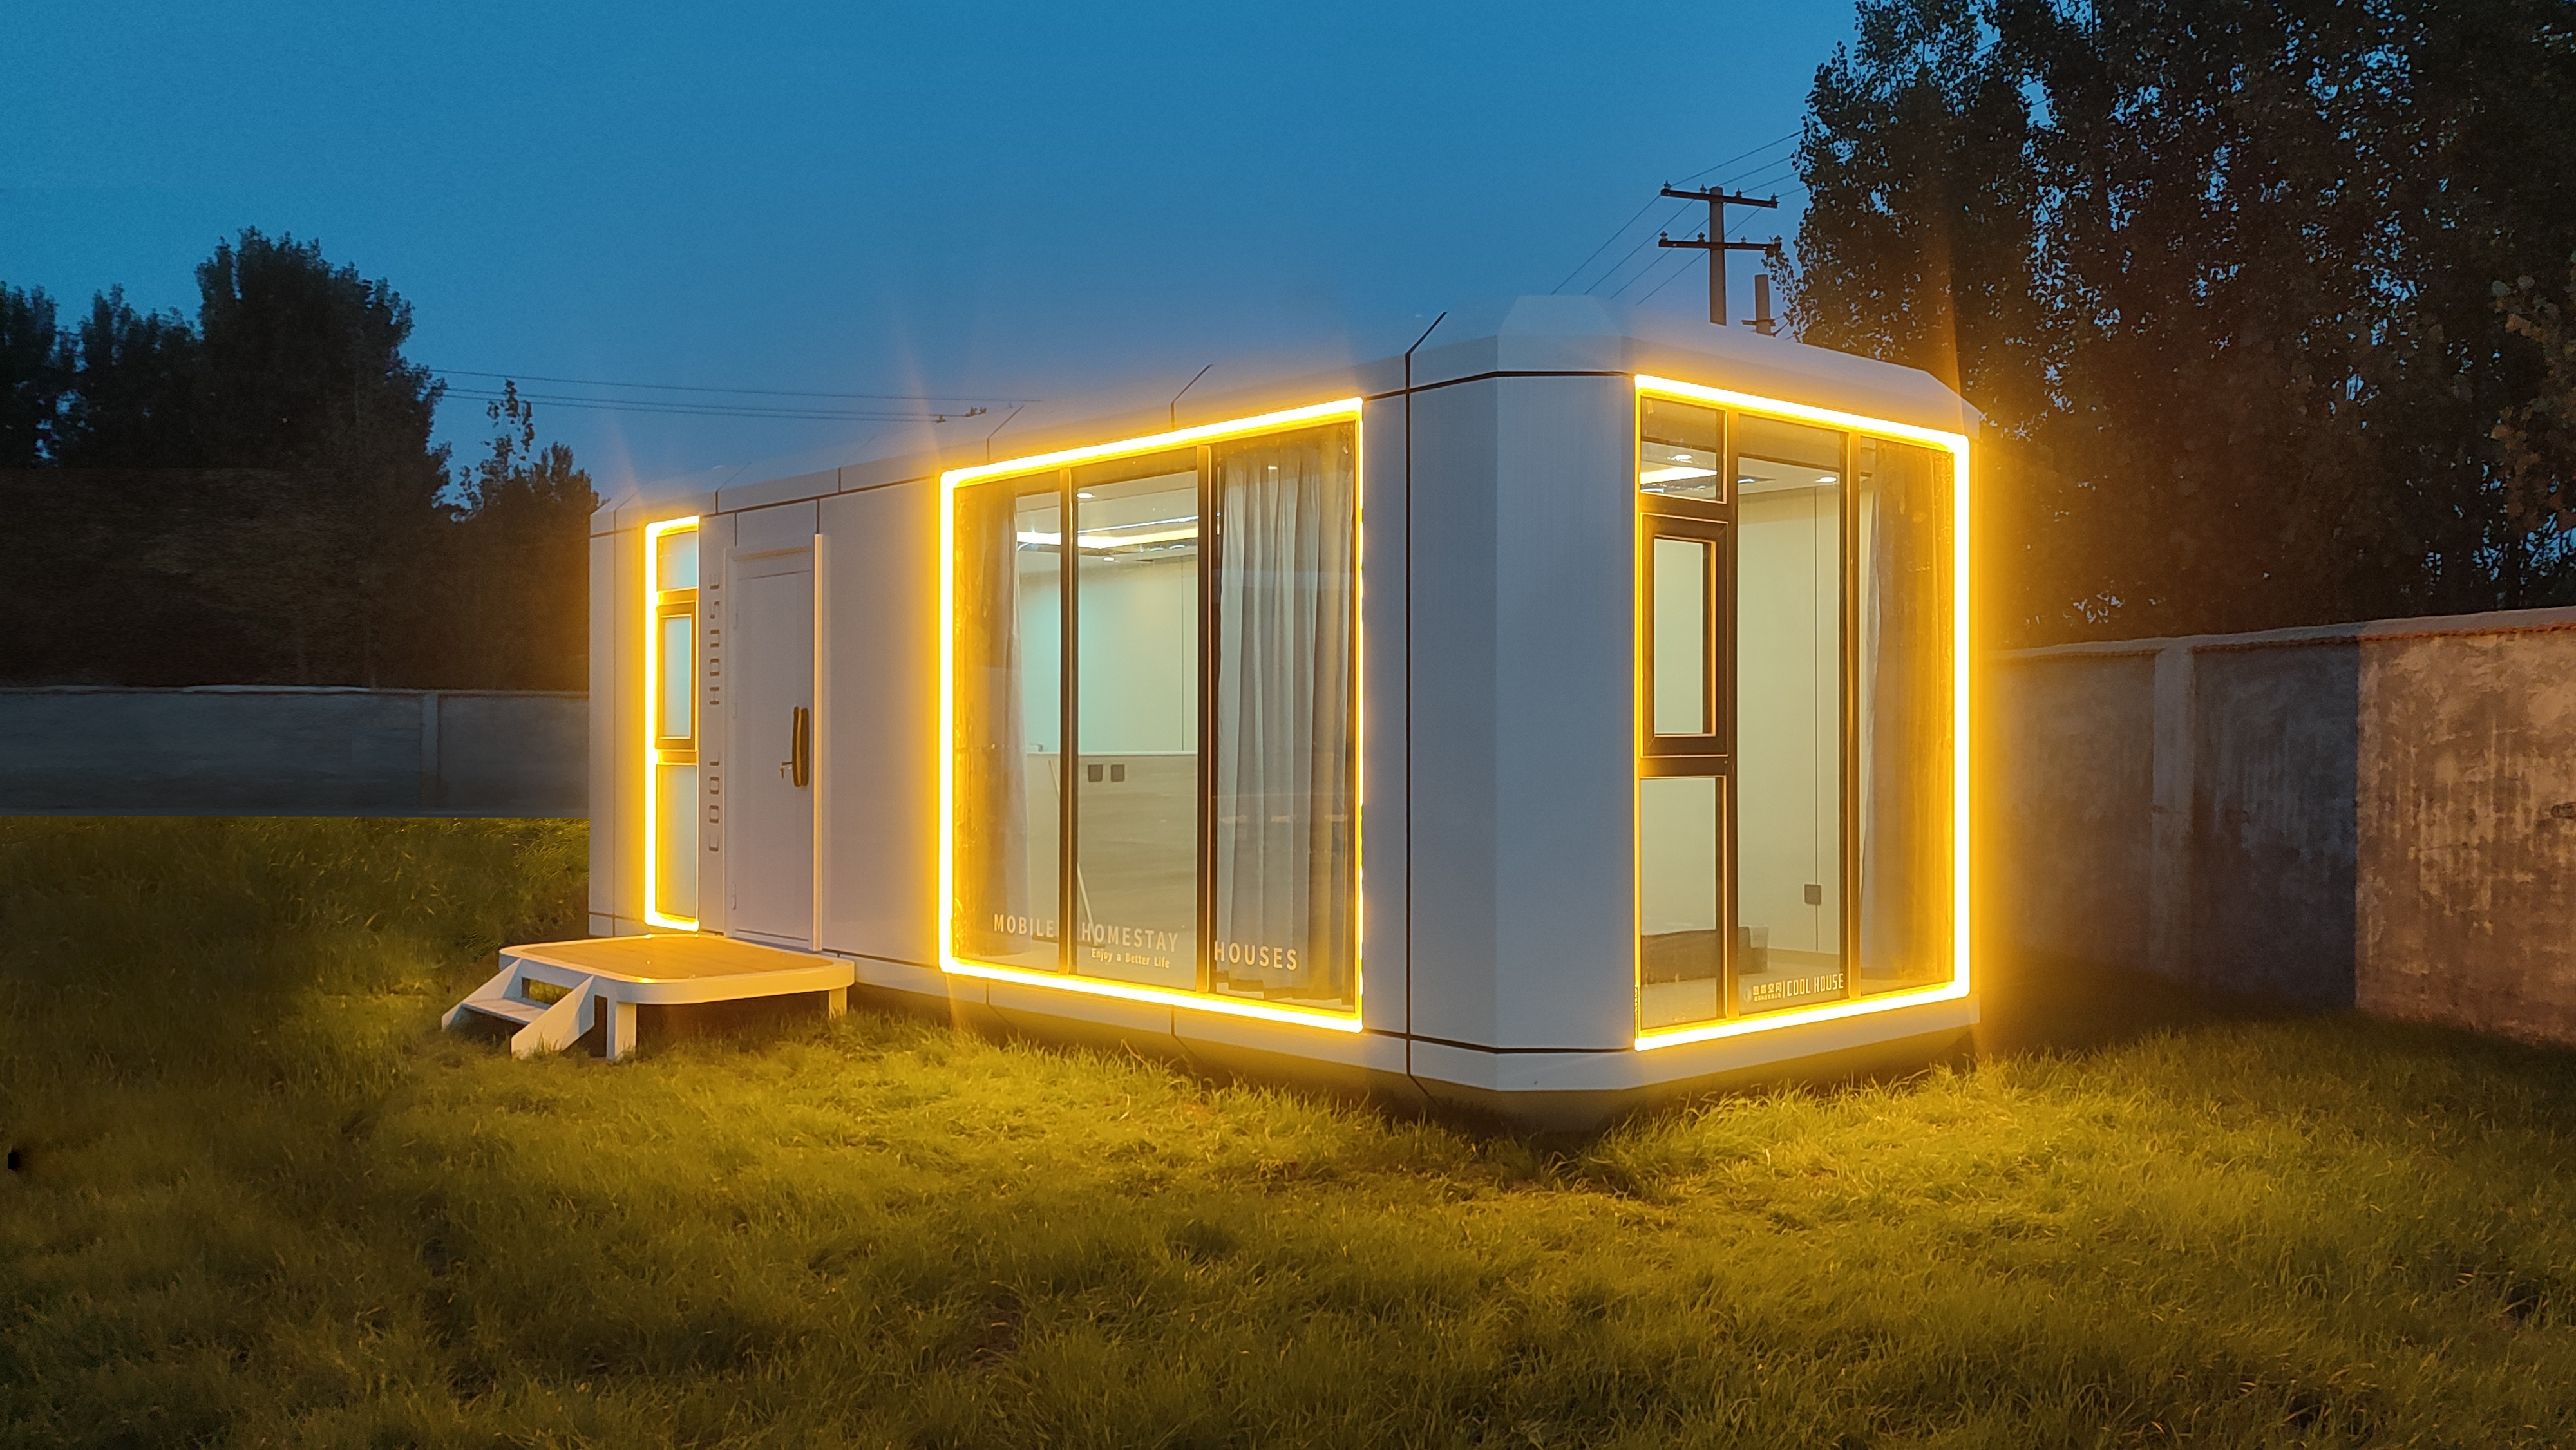
GlazingHollow tempered glass doors and windows
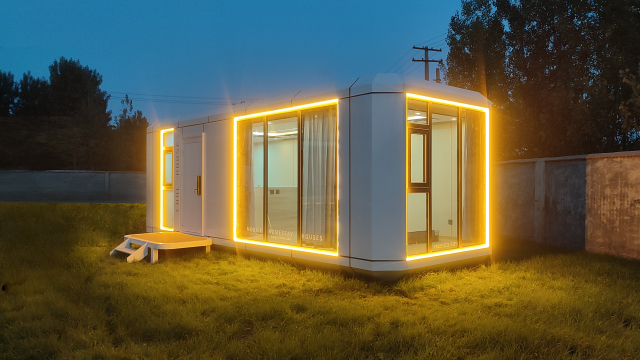
Smart controlIntegrated lighting, mobile access

What you get on site

  • Wired before shipping. Lighting, sockets and door access are installed and tested in the factory; on site you place the unit and connect water and power.
  • No structural corners cut. Same frame section, panel system and coating as the flagship capsules.
  • A unit you can move. The welded steel base is built for lifting and relocation, which matters if the site lease is short.

Ordering

MOQ: 1 unit. Lead time: 15 days after deposit and drawing confirmation. Panel colour can be chosen from our RAL range, and logo printing is available on the entrance panel. Costed FOB Qingdao, CIF or DDP quotation within 24 hours.

Common questions

What is the difference between the E1 and the E3? Same footprint and frame. The E3 adds voice control, a laminated skylight and a higher-spec bathroom.

Does it come furnished? No. We supply the shell, bathroom and electrical system. Furniture can be quoted as a separate line for a turnkey handover.