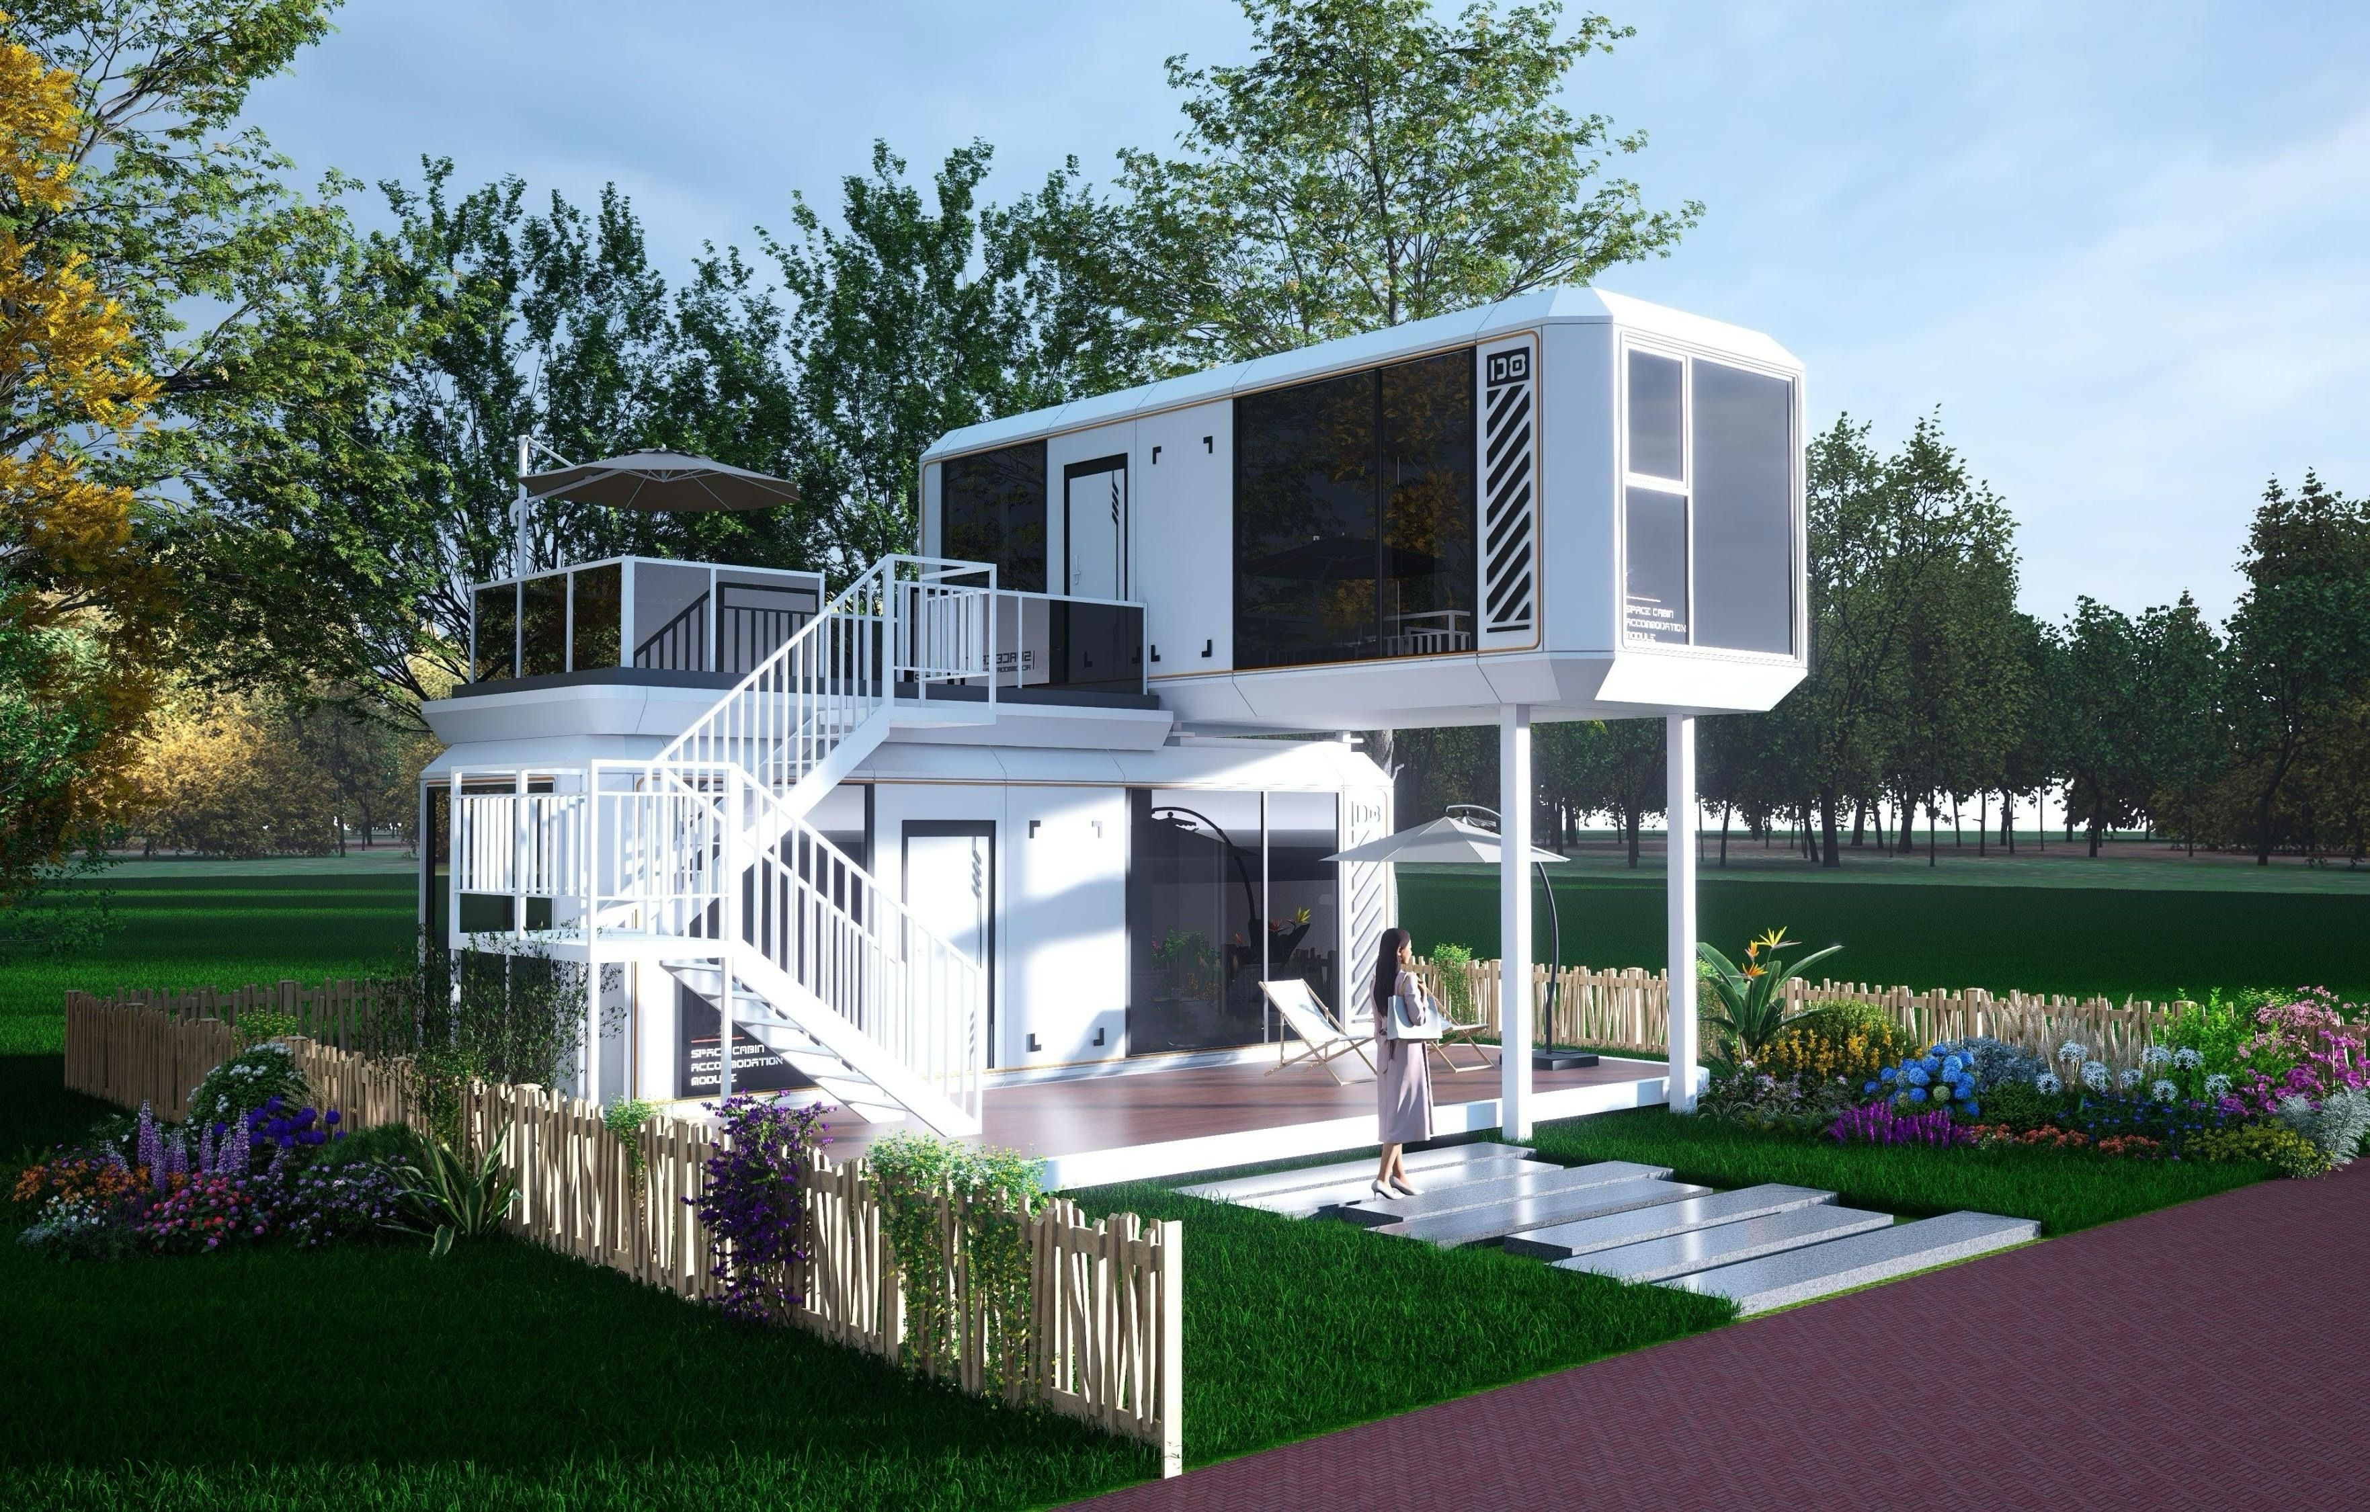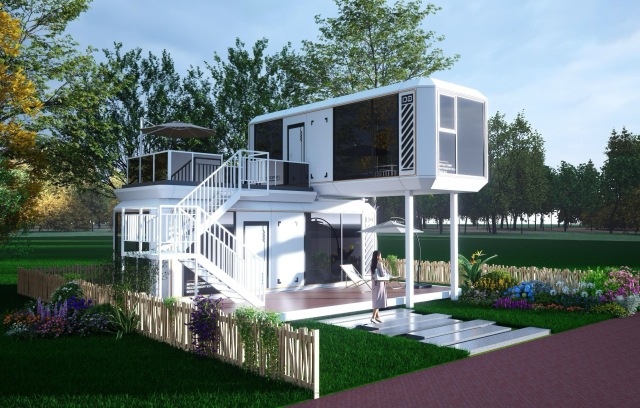
The D8+D8 stacks two 9 × 3.3 × 3.2 m capsule units into a two-storey suite: living and bathroom downstairs, bedroom and view upstairs. On the same ground footprint as a single cabin you get twice the floor area — and a rate that reflects the upper level.
The two units are tied between floors rather than simply stacked, so the upper unit is rated for its own wind and snow load, not just its own weight. Lifting is done in two passes with a standard crane; the rigging plan ships with the order.
| Configuration | 2 × D8 stacked and tied |
| Unit dimensions | 9,000 × 3,300 × 3,200 mm each |
| Total floor area | 59 m² over two levels |
| Structure | All-steel frame, floor-to-floor tie set |
| Access | External stair, optional terrace |
| Interior | Ground-floor living and wet room, upper bedroom |
MOQ: 1 unit (two capsules, supplied as one set). Lead time: 15 days after deposit and drawing confirmation. Terrace, stair position and cladding colour are specified at drawing stage. Costed FOB Qingdao, CIF or DDP quotation within 24 hours.
Is planning permission harder? It is a two-storey structure, so treat it like a small building. We supply drawings and structural information for the permit file.
Can it be split later? Yes — the tie set is bolted, so the units can be separated and used as two single capsules on another site.