Facebook
  • Container house Space capsule D8,LCD Alu Steel
  • Container house Space capsule D8,LCD Alu Steel
  • Container house Space capsule D8,LCD Alu Steel
  • Container house Space capsule D8,LCD Alu Steel
  • Container house Space capsule D8,LCD Alu Steel
  • Container house Space capsule D8,LCD Alu Steel
  • Container house Space capsule D8,LCD Alu Steel
  • Container house Space capsule D8,LCD Alu Steel
  • Container house Space capsule D8,LCD Alu Steel
  • Container house Space capsule D8,LCD Alu Steel
  • Container house Space capsule D8,LCD Alu Steel
  • Container house Space capsule D8,LCD Alu Steel

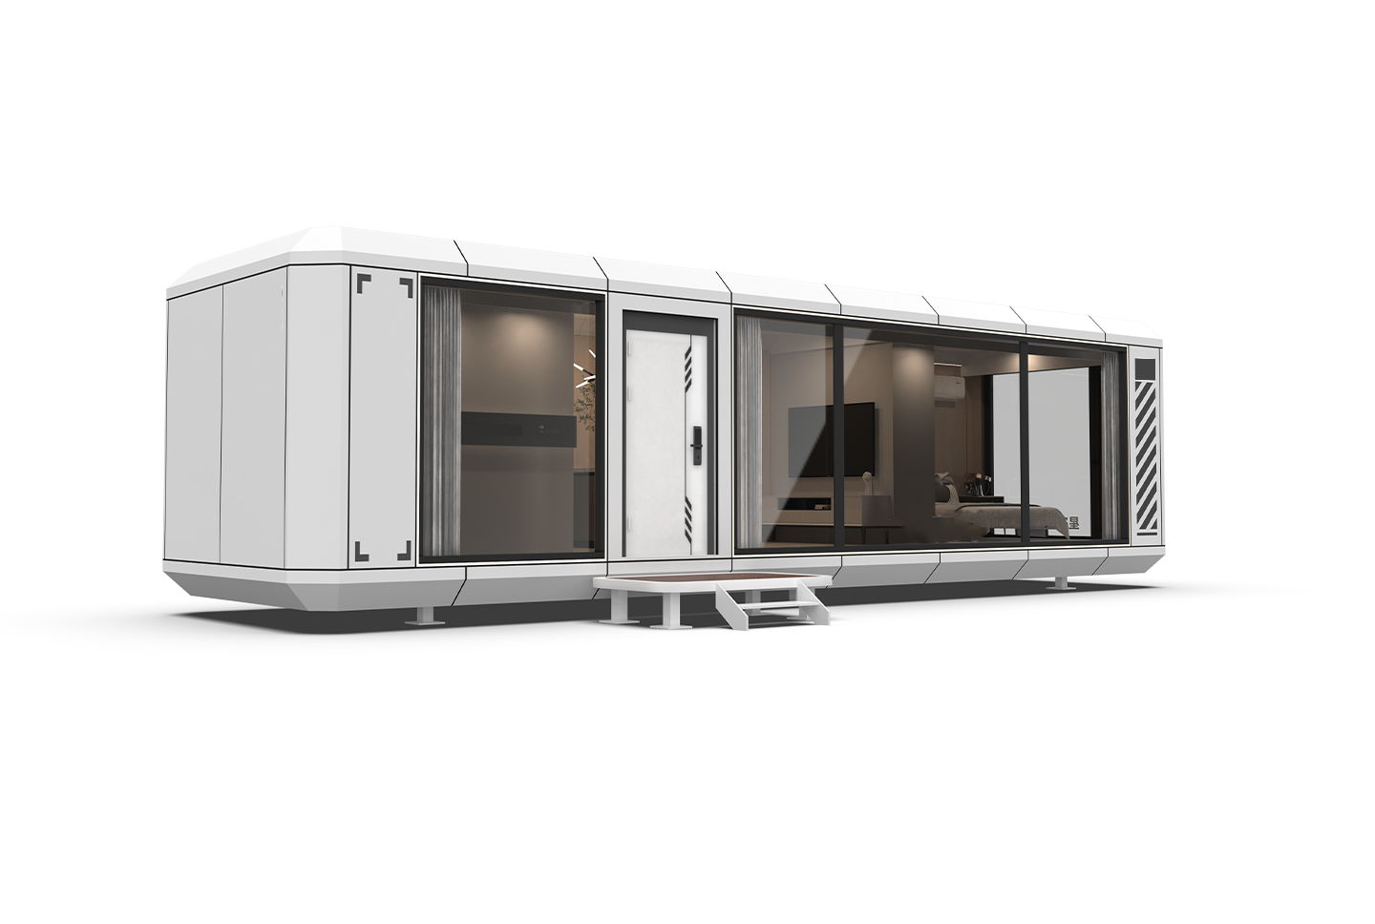
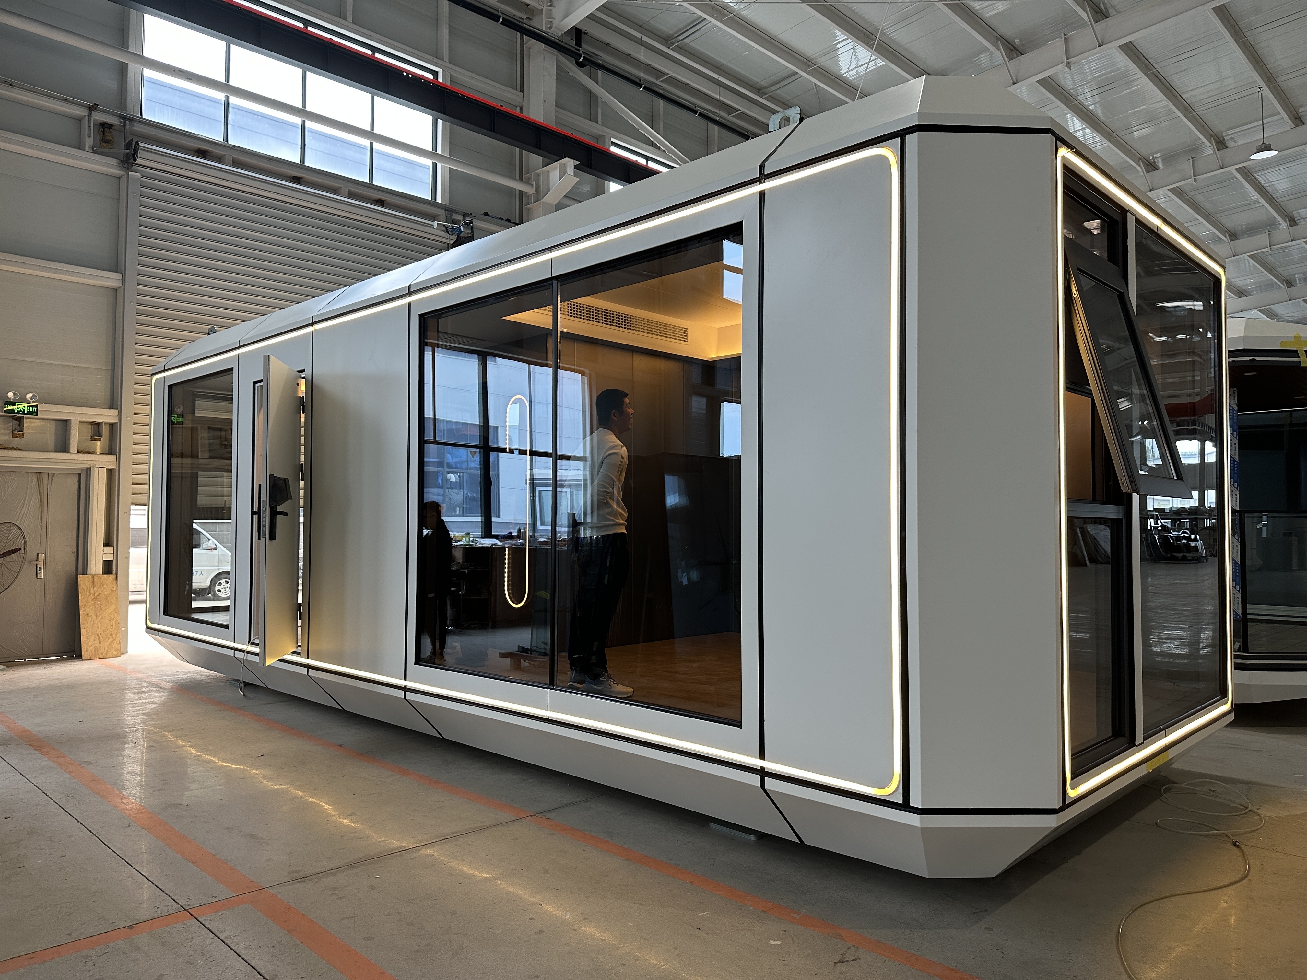
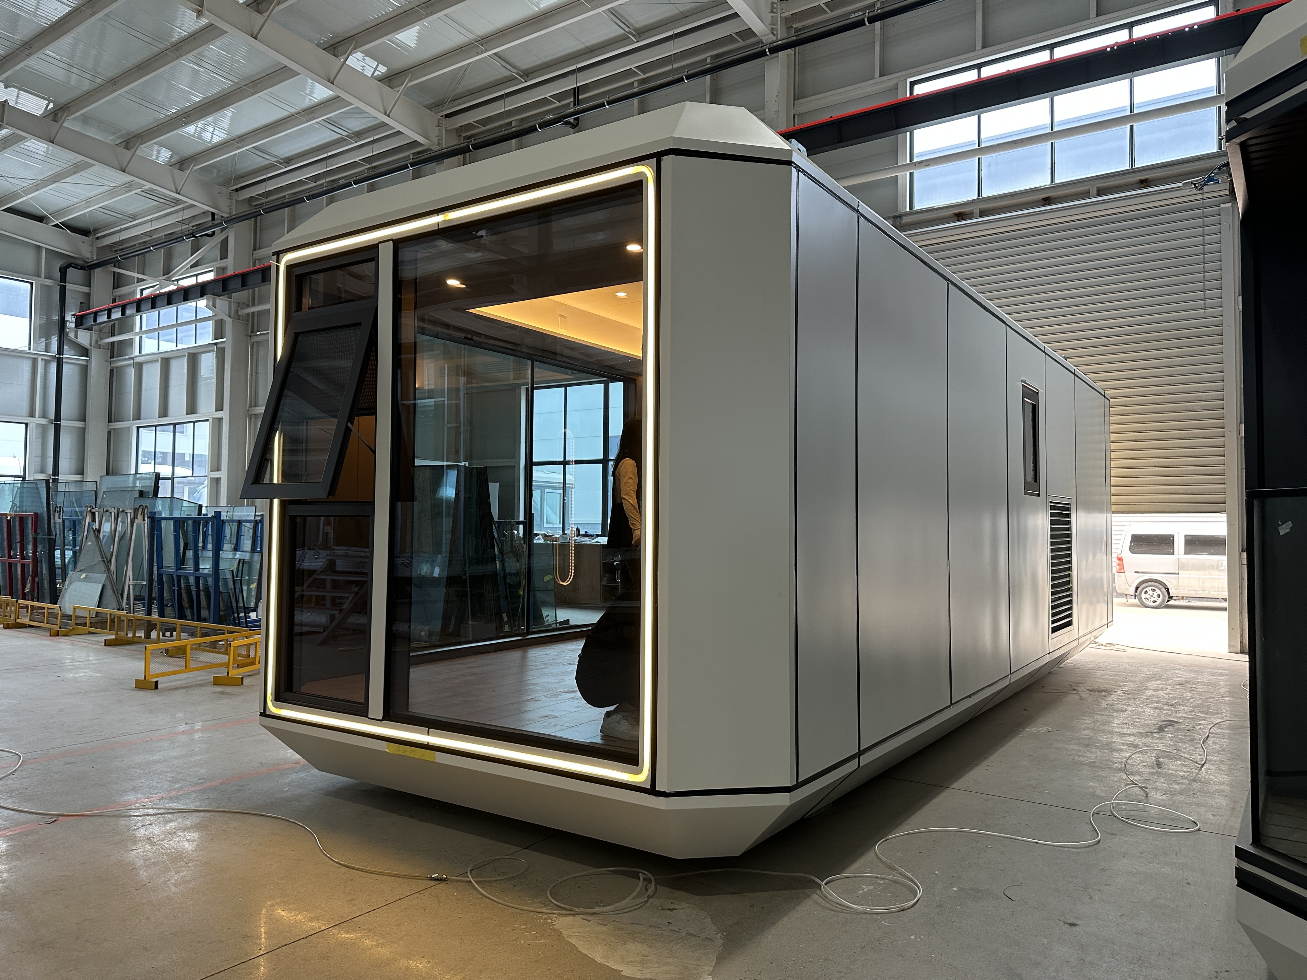
Container house Space capsule D8

No.#00122
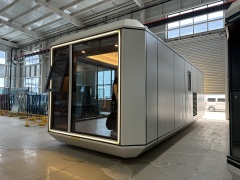
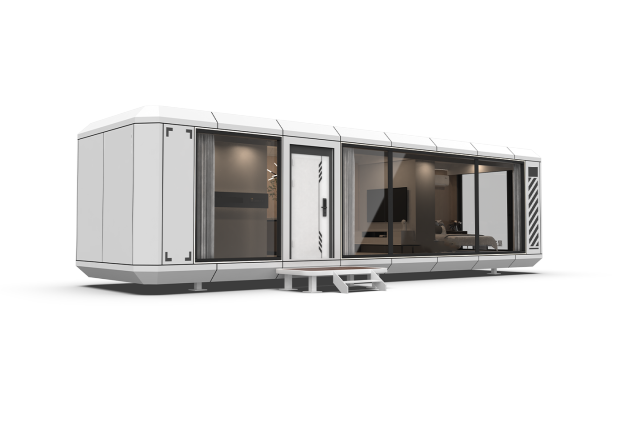
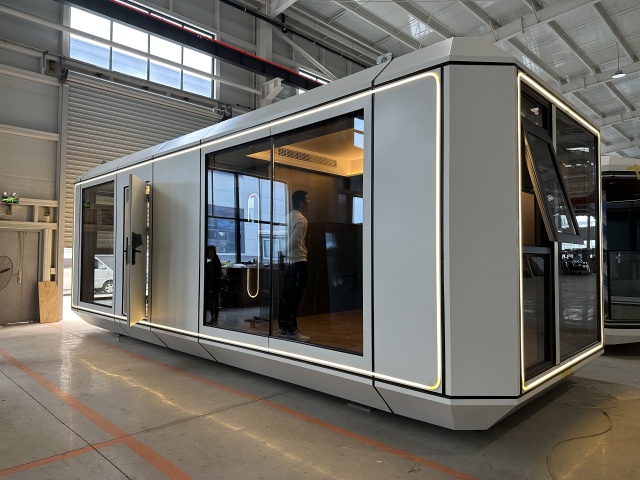
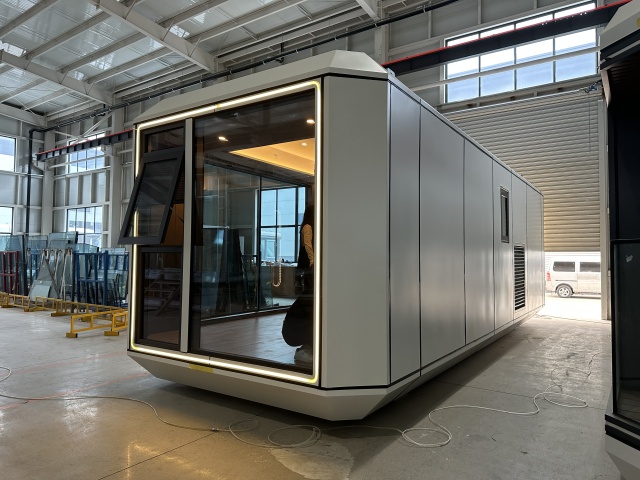
D8 Space Capsule — 9 m unit with 30 m² of floor area.
Dimensions: 9 × 3.3 × 3.2 m · Floor area: 30 m² · Occupancy: 2–3
Galvanised steel frame · tempered glass · smart access
MOQ 1 unit · Lead time 15 days · FOB, CIF or DDP quotation in 24 hours
  • Container house Space capsule D8,LCD Alu Steel
  • Container house Space capsule D8,LCD Alu Steel
  • Container house Space capsule D8,LCD Alu Steel
  • Container house Space capsule D8,LCD Alu Steel
  • Container house Space capsule D8,LCD Alu Steel
  • Container house Space capsule D8,LCD Alu Steel

Description

D8 Space Capsule — 9 m Modular Cabin

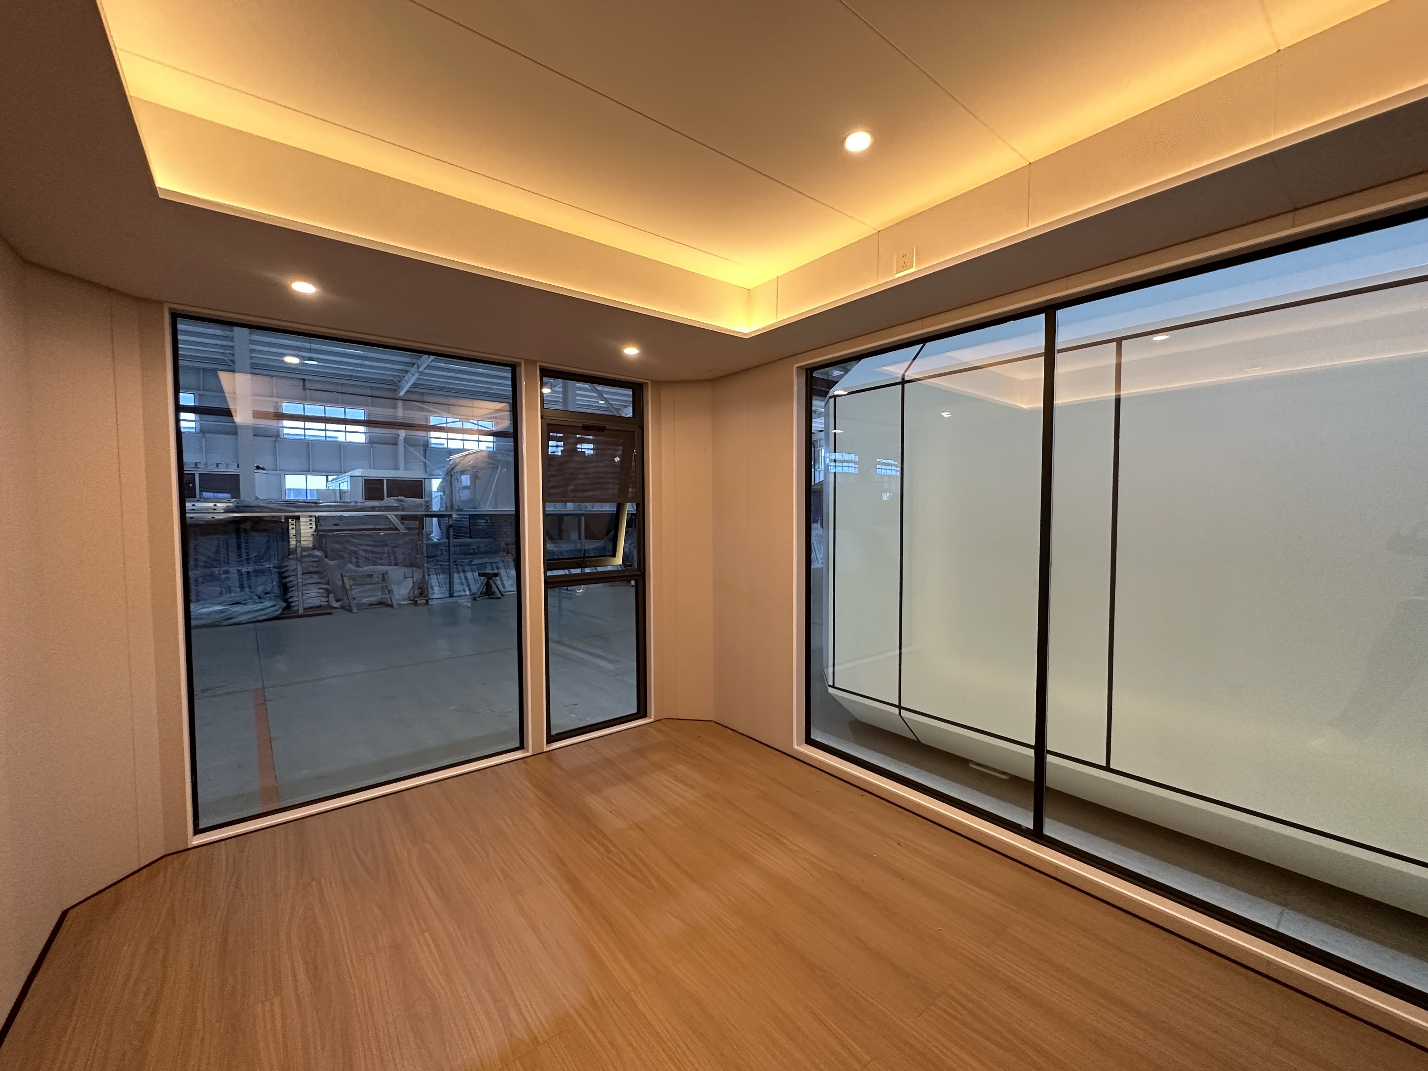
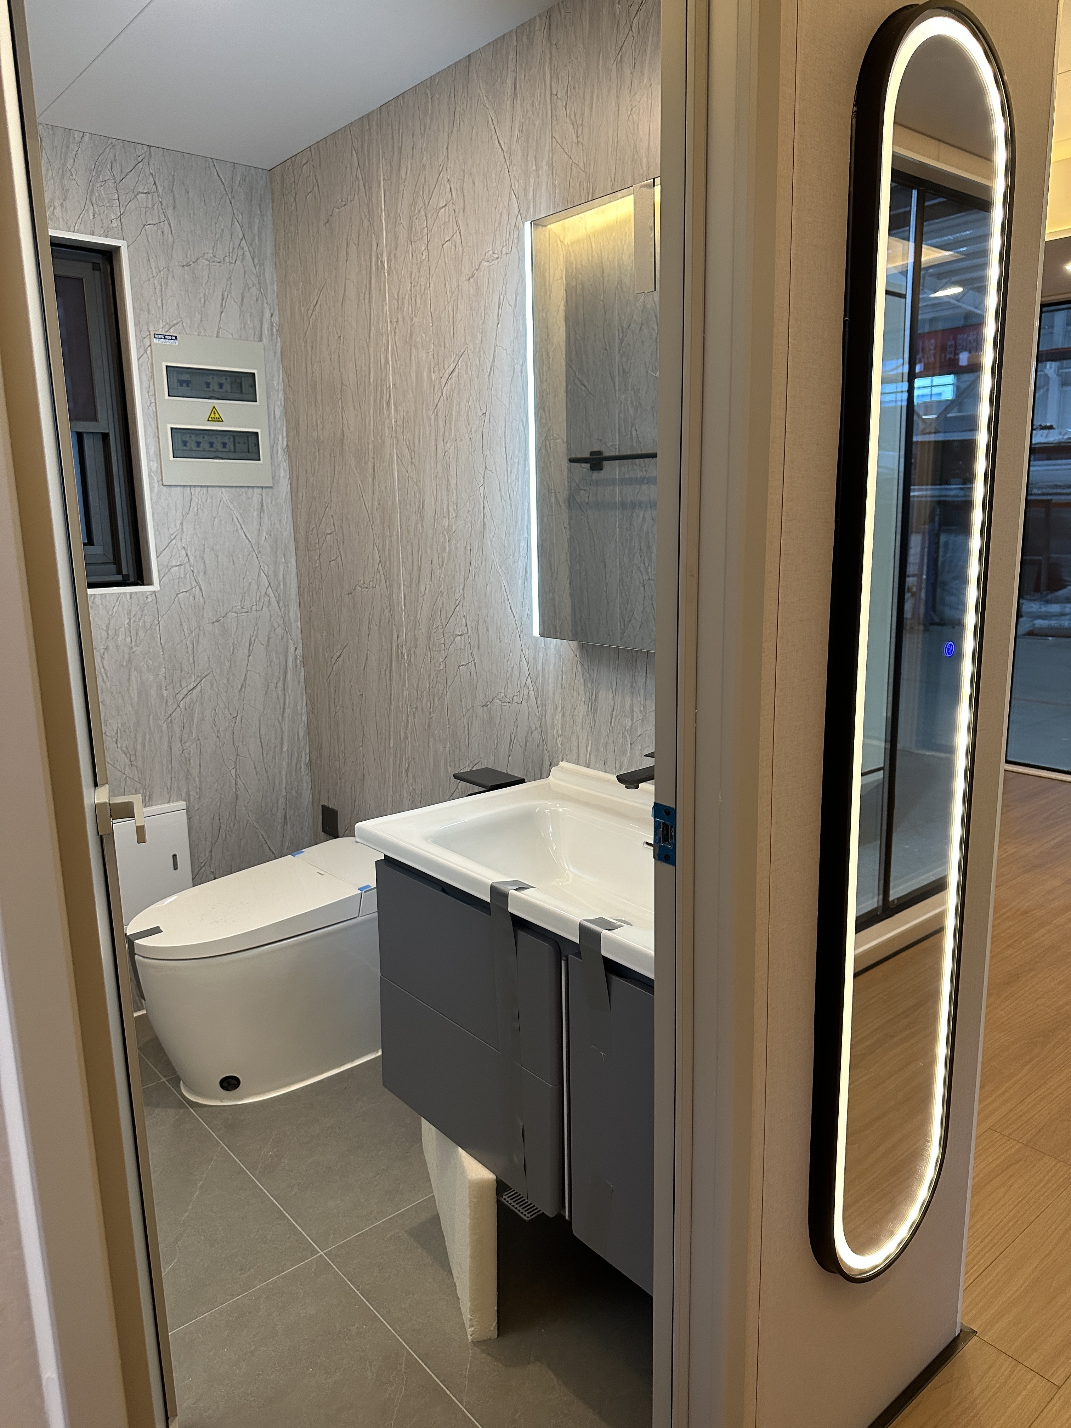
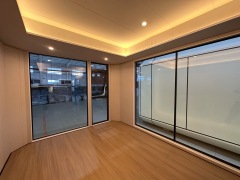
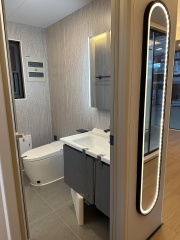
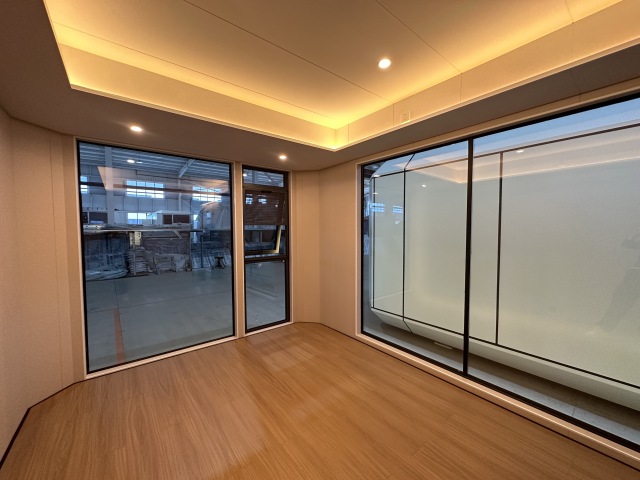
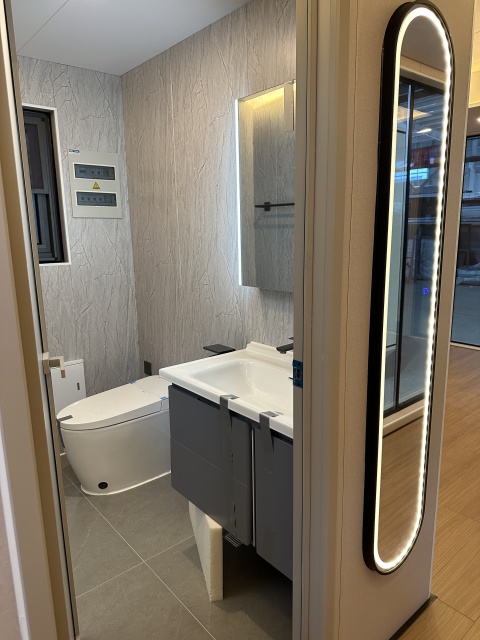
The D8 is the 9 m capsule with a 30 m² floor plan: enough for a bedroom, a wet room and a sitting area without the corridor feel of a shorter unit. It is also the base module for the D8+D8 two-storey configuration.

Built on the same steel frame and tempered-glass frontage as the rest of the D-series, finished in the factory and lifted into place as one unit.

Key specifications

Dimensions9,000 × 3,300 × 3,200 mm
Floor area30 m²
Occupancy2–3 guests
StructureAll-steel frame, welded base
GlazingTempered glass doors and windows
Smart controlIntegrated lighting, mobile access

Why the D8

  • 30 m² on a 9 m chassis. The extra width goes into the plan, not the corridor.
  • Stacks into a suite. The same unit becomes the D8+D8 two-storey configuration.
  • One lift. Standard crane, rigging plan supplied.

Ordering

MOQ: 1 unit. Lead time: 15 days after deposit and drawing confirmation. Layout, bathroom position and cladding colour set at drawing stage. Costed FOB Qingdao, CIF or DDP quotation within 24 hours.

Common questions

Can it be upgraded to two storeys later? Yes — order the tie set and stair at the same time, or add them with a second unit later.

What foundation is needed? Adjustable steel feet on compacted gravel or screw piles; drawings supplied.