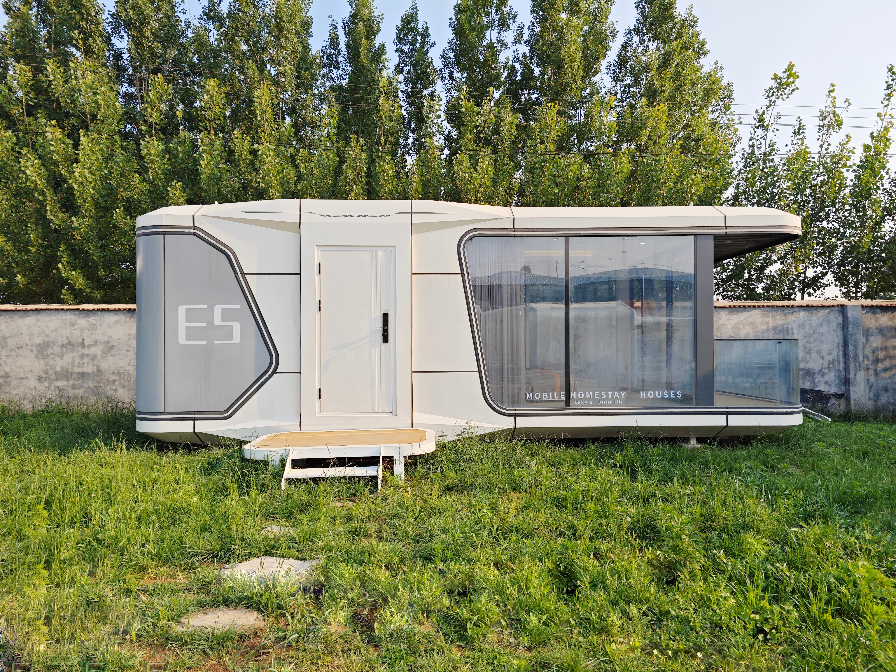
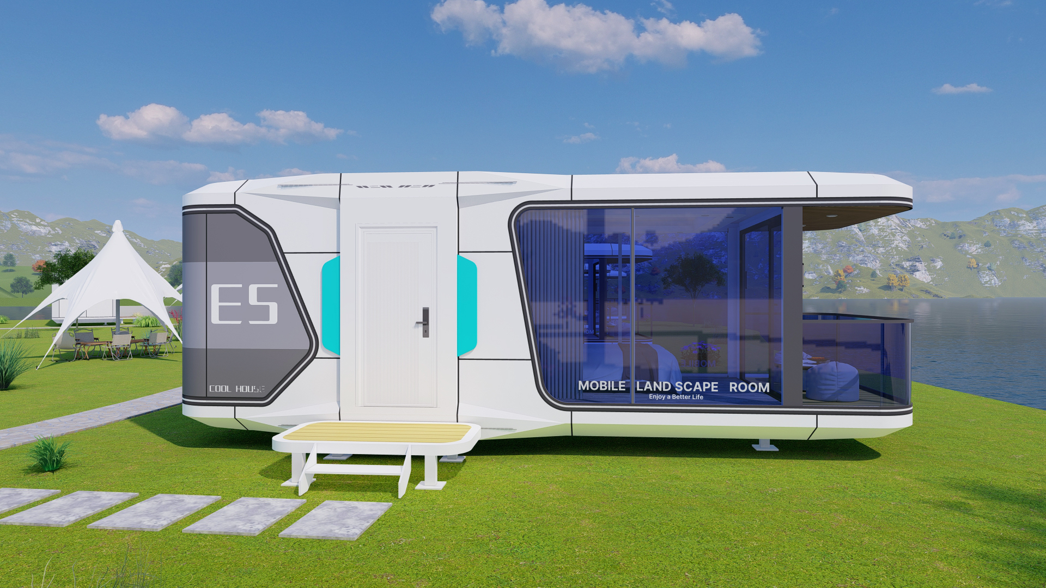
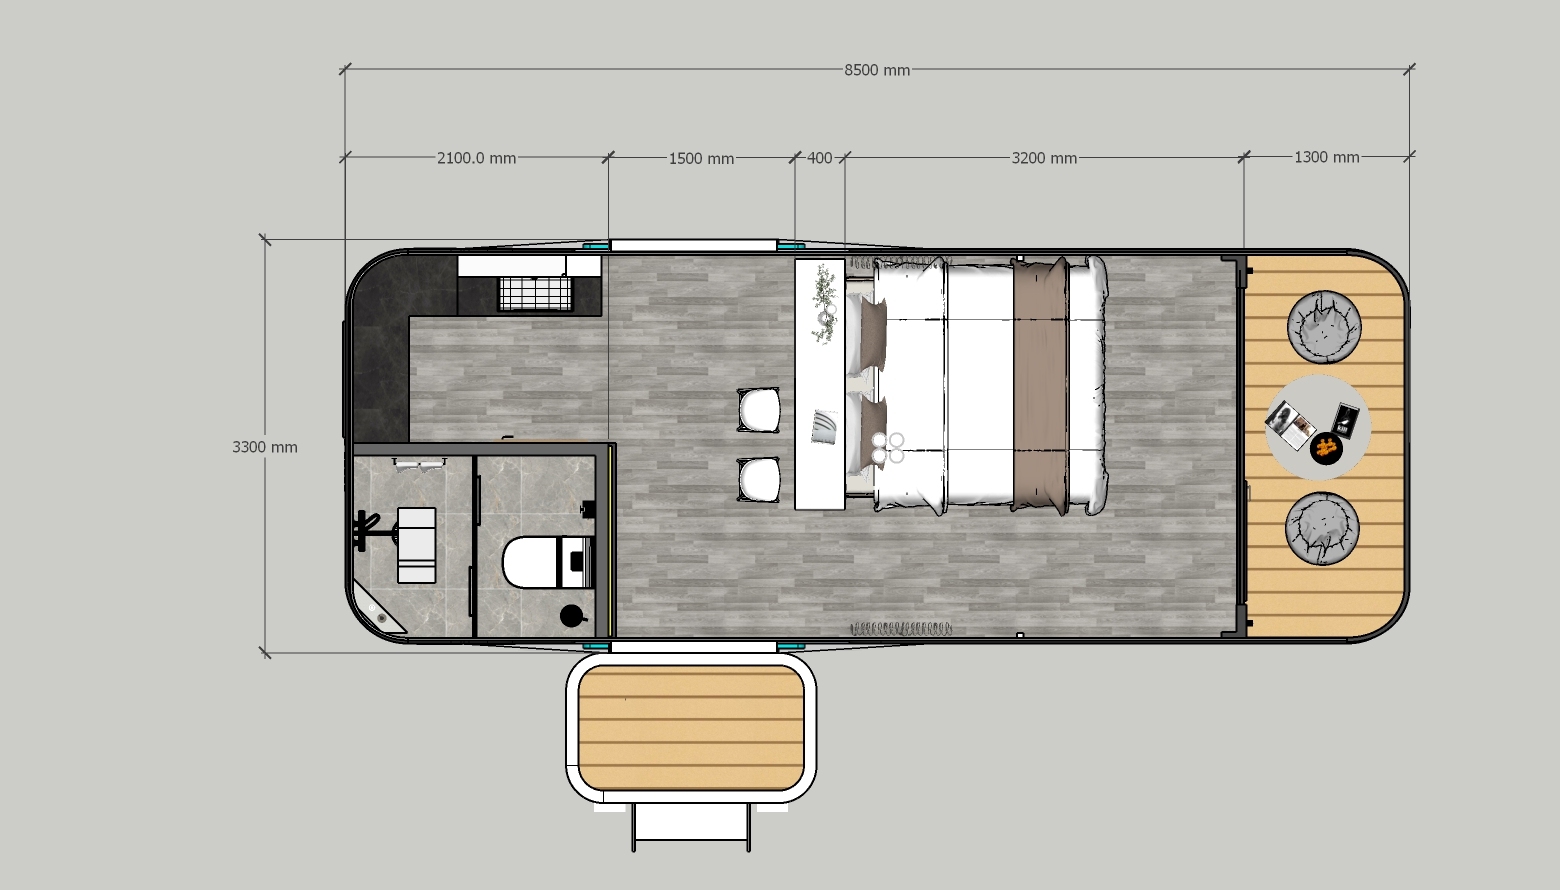
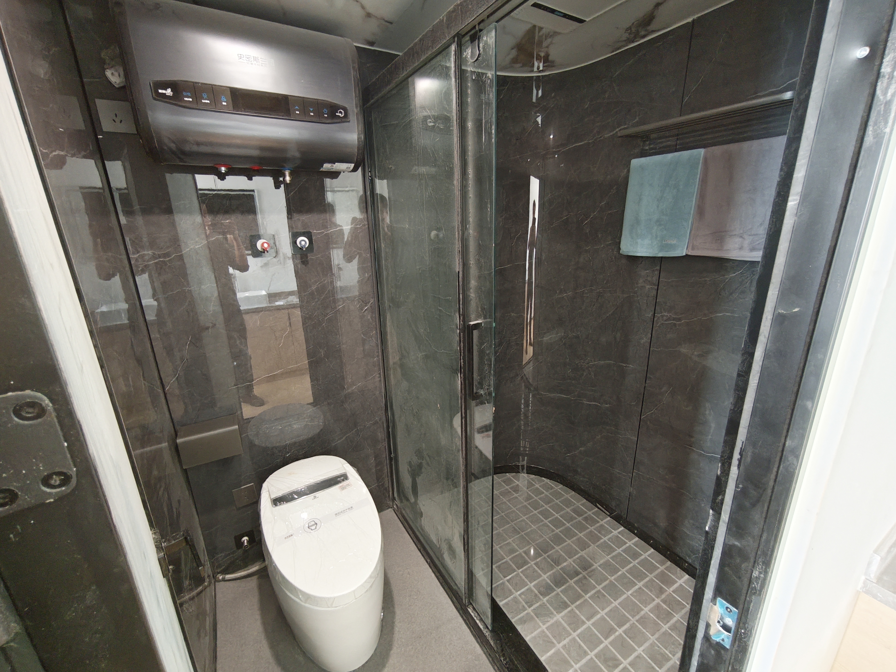
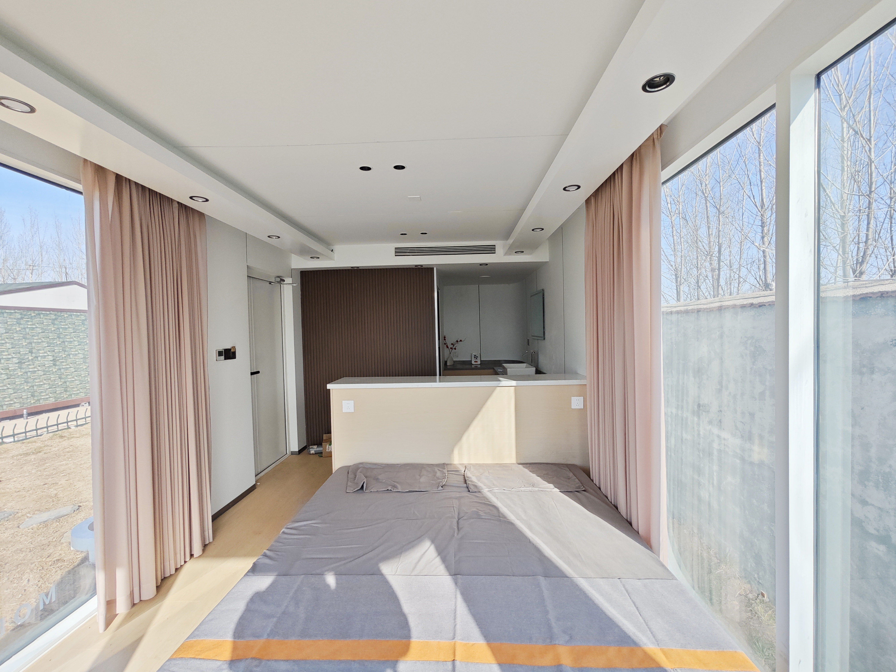
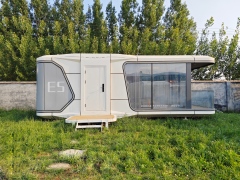
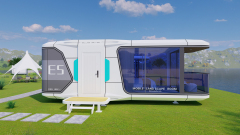
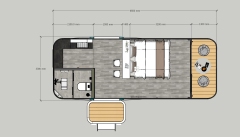
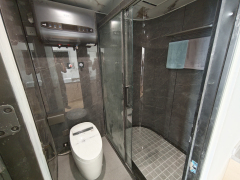
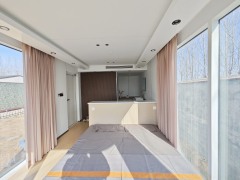
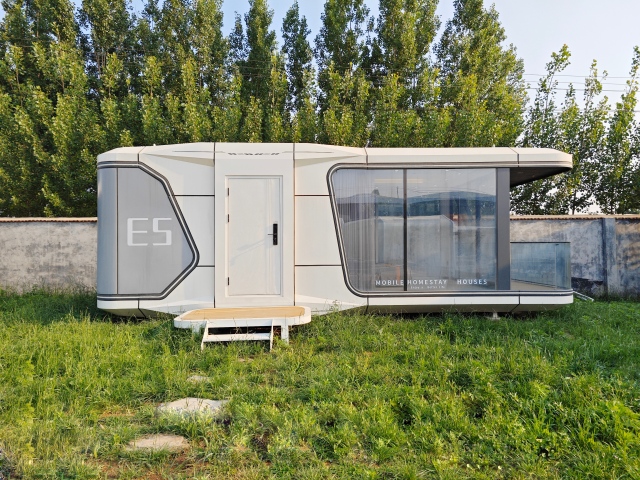
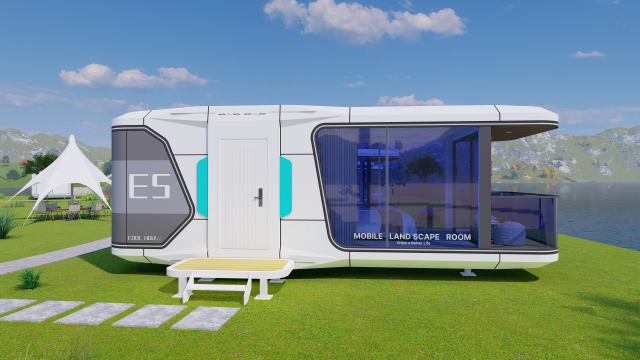
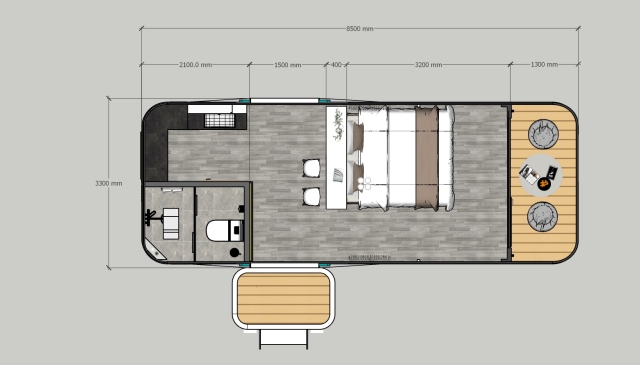
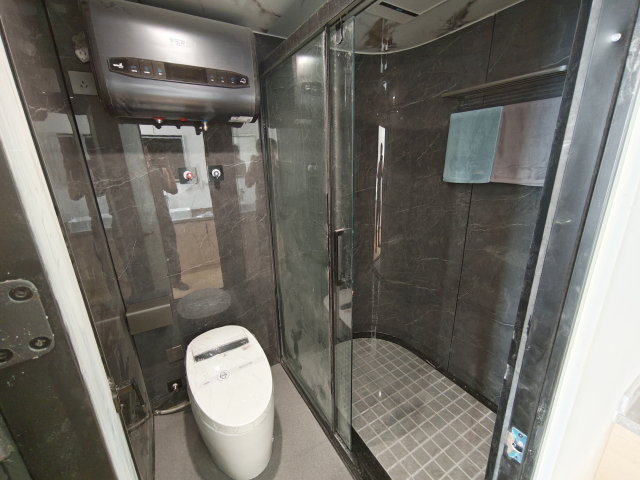
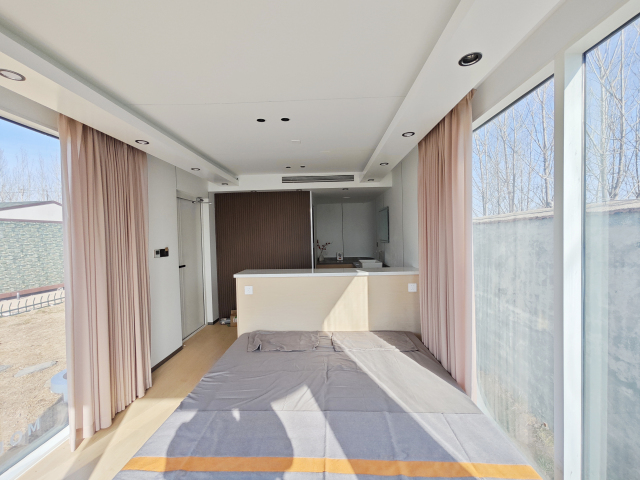
The E3 is a 28 m² modular cabin built on a galvanised steel frame with a fluorocarbon-coated aluminium shell. It leaves the factory as a finished unit: bathroom, lighting, sockets and smart access are installed and tested before shipping, so on site you set the foundation, lift the unit, connect water and power, and hand over.
It is the unit we recommend to operators opening a first site — one or two cabins to test occupancy, then scale into the E6 or the D8+D8 once the nightly rate is proven.
| Dimensions | 8,500 × 3,300 × 3,200 mm |
| Floor area | 28 m² |
| Occupancy | 2 guests |
| Structure | All-steel frame, welded base and columns |
| Exterior | Fluorocarbon-coated aluminium alloy panels |
| Glazing | Hollow tempered glass doors and windows; laminated skylight |
| Smart control | Voice control, integrated lighting and curtain control, mobile access |
| Power | 15 kW |
MOQ: 1 unit. Lead time: 15 days after deposit and drawing confirmation. Custom cladding colours or layout changes are quoted separately. We reply with a costed FOB Qingdao, CIF or DDP quotation within 24 hours.
Does it need a concrete slab? No. The unit stands on adjustable steel feet; compacted gravel or screw piles are both acceptable, and we send the foundation drawing with the order.
Can the exterior be branded? Yes. Panel colour is chosen from our RAL range, and your logo can be printed on the entrance panel.